PORTFOLIO
our work
a DECADE
OF EXPERIENCE
IN DENVER,
Colorado.
FROM FULL SCALE
RENOVATIONS
TO THE LAST PIECE OF
ART ON THE WALL.
Good design takes more than a good eye. For over a decade, Sarah Hart has built the relationships, hands-on experience, and refined process that bring a home from first idea to finished space
Our portfolio is a reflection of the trust our clients place in us. We are deeply grateful to be invited into their homes and do not take that responsibility lightly. Designing personal spaces is a privilege, and each project is approached with care, intention, and respect for the people who live there.


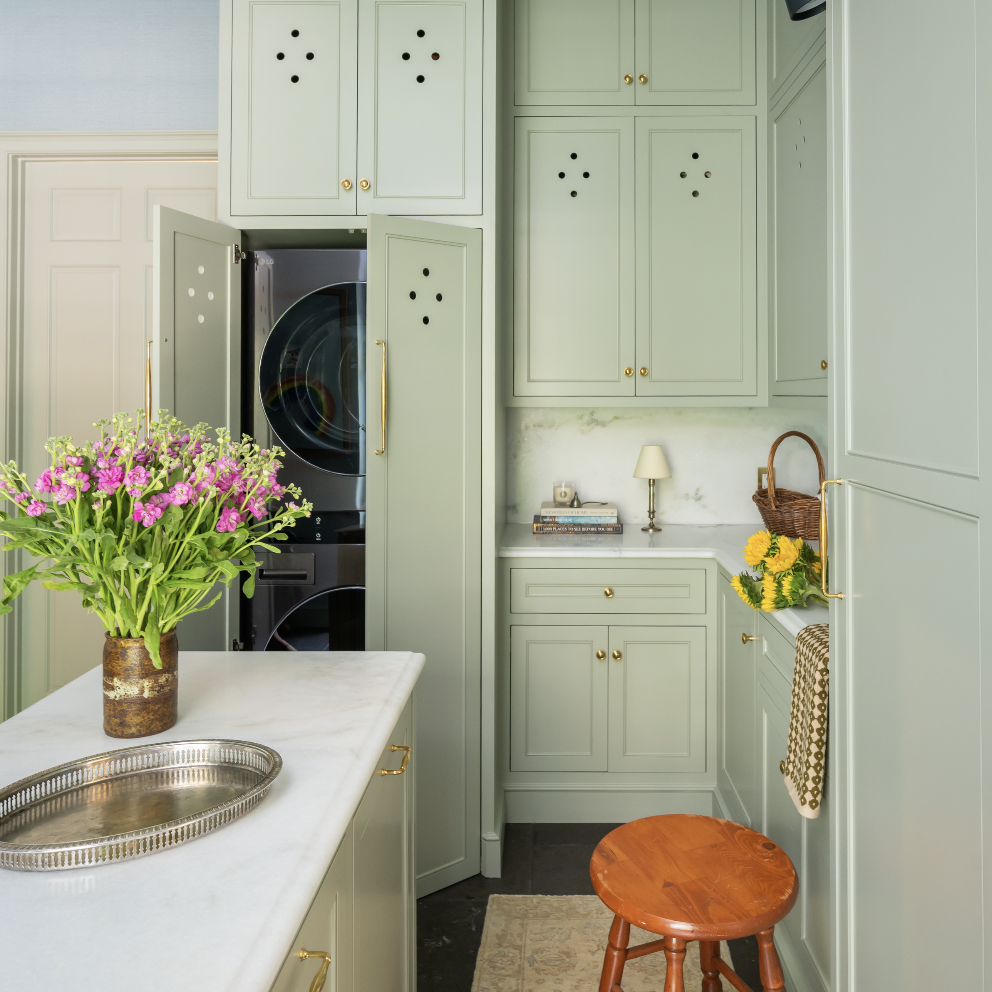
PROJECT | The Washington Park Chateau
LOCATION | Washington Park; Denver, Colorado
SCOPE OF WORK | A new home that feels like it's always been here. Spanish-inspired and rooted in classic architecture, Wash Park Chateau fits seamlessly into its historic neighborhood, with every finish and furnishing selected to match.
PROJECT | The Minimalist Chateau
LOCATION | Corey-Merrill; Denver, Colorado
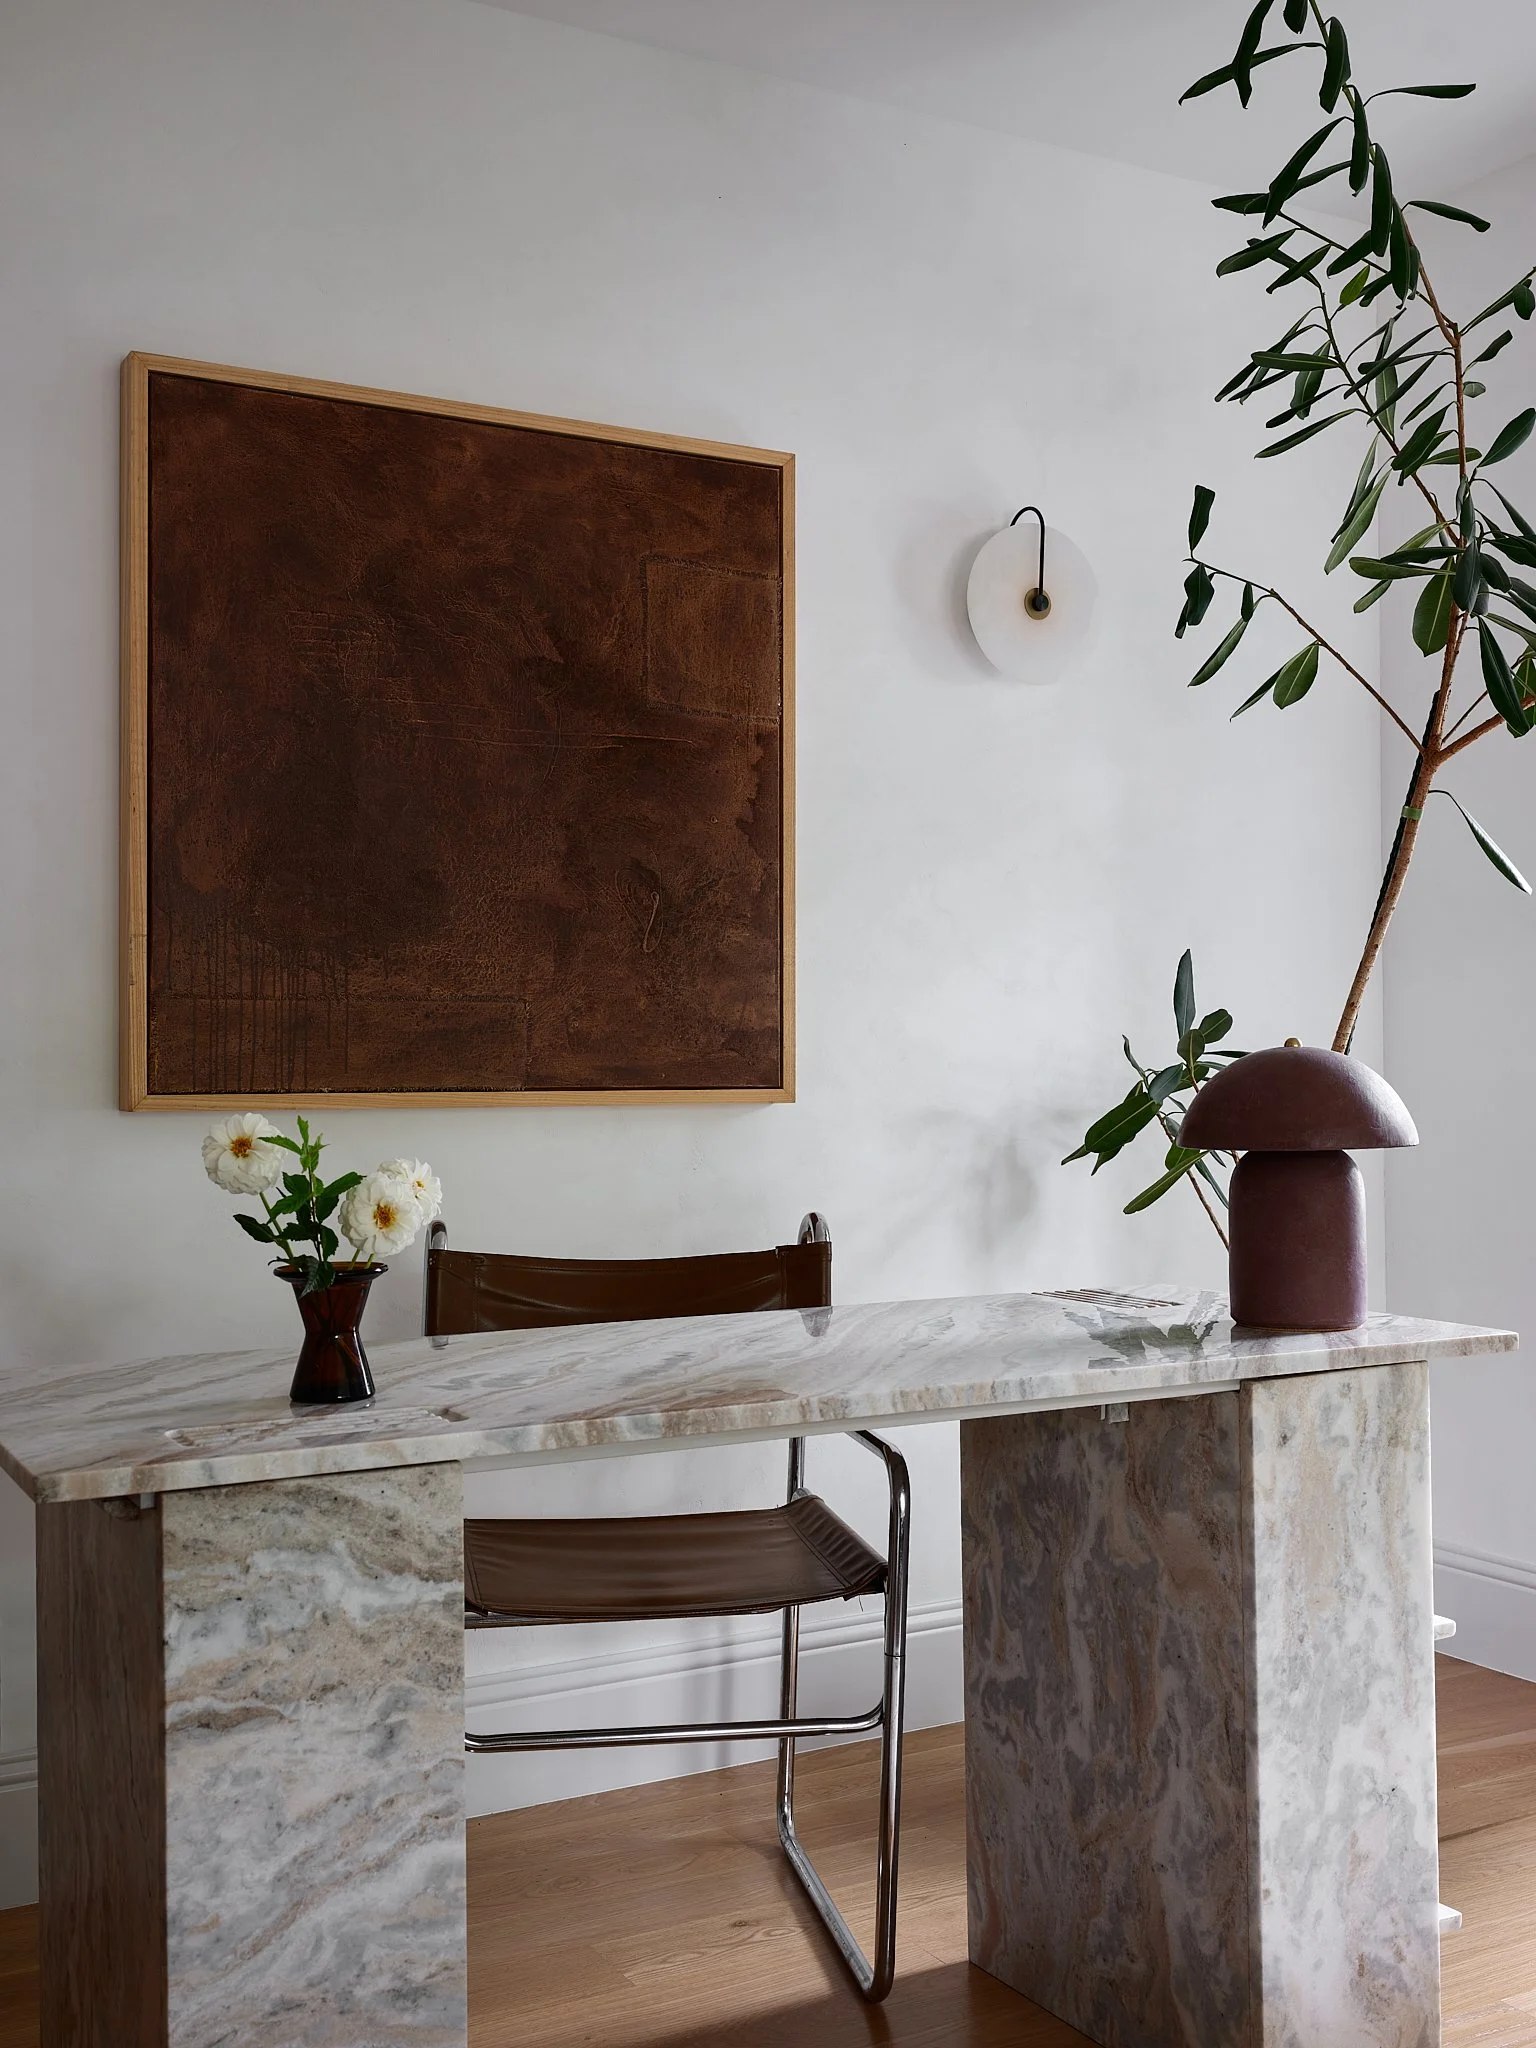
SCOPE OF WORK | From cookie-cutter flip to quiet luxury. A reworked layout, a custom kitchen, Venetian plaster walls, and artisan lighting transformed the entire main level.
PROJECT | The Alpine Lodge
LOCATION | St Mary’s Glacier; Idaho Springs, Colorado
SCOPE OF WORK | A custom A-frame built for getting away. Every detail was considered, down to the silverware, and layered with vintage finds and artisan-made pieces that make guests feel instantly at home.
PROJECT | The Park View Villa
LOCATION | Lowry; Denver, Colorado
SCOPE OF WORK | Great bones, a fresh point of view. We stripped this early-2000s custom build back to its best features, then reimagined the main level with a new layout, refined architectural details, and layered lighting and furnishings.
PROJECT | The Oak Estate
LOCATION | Mount Pleasant, South Carolina
SCOPE OF WORK | Set among old-growth oaks, this estate called for a fresh vision from the front door in. We began with the family entry, where custom cabinetry and reclaimed limestone floors establish the tone for the whole home.

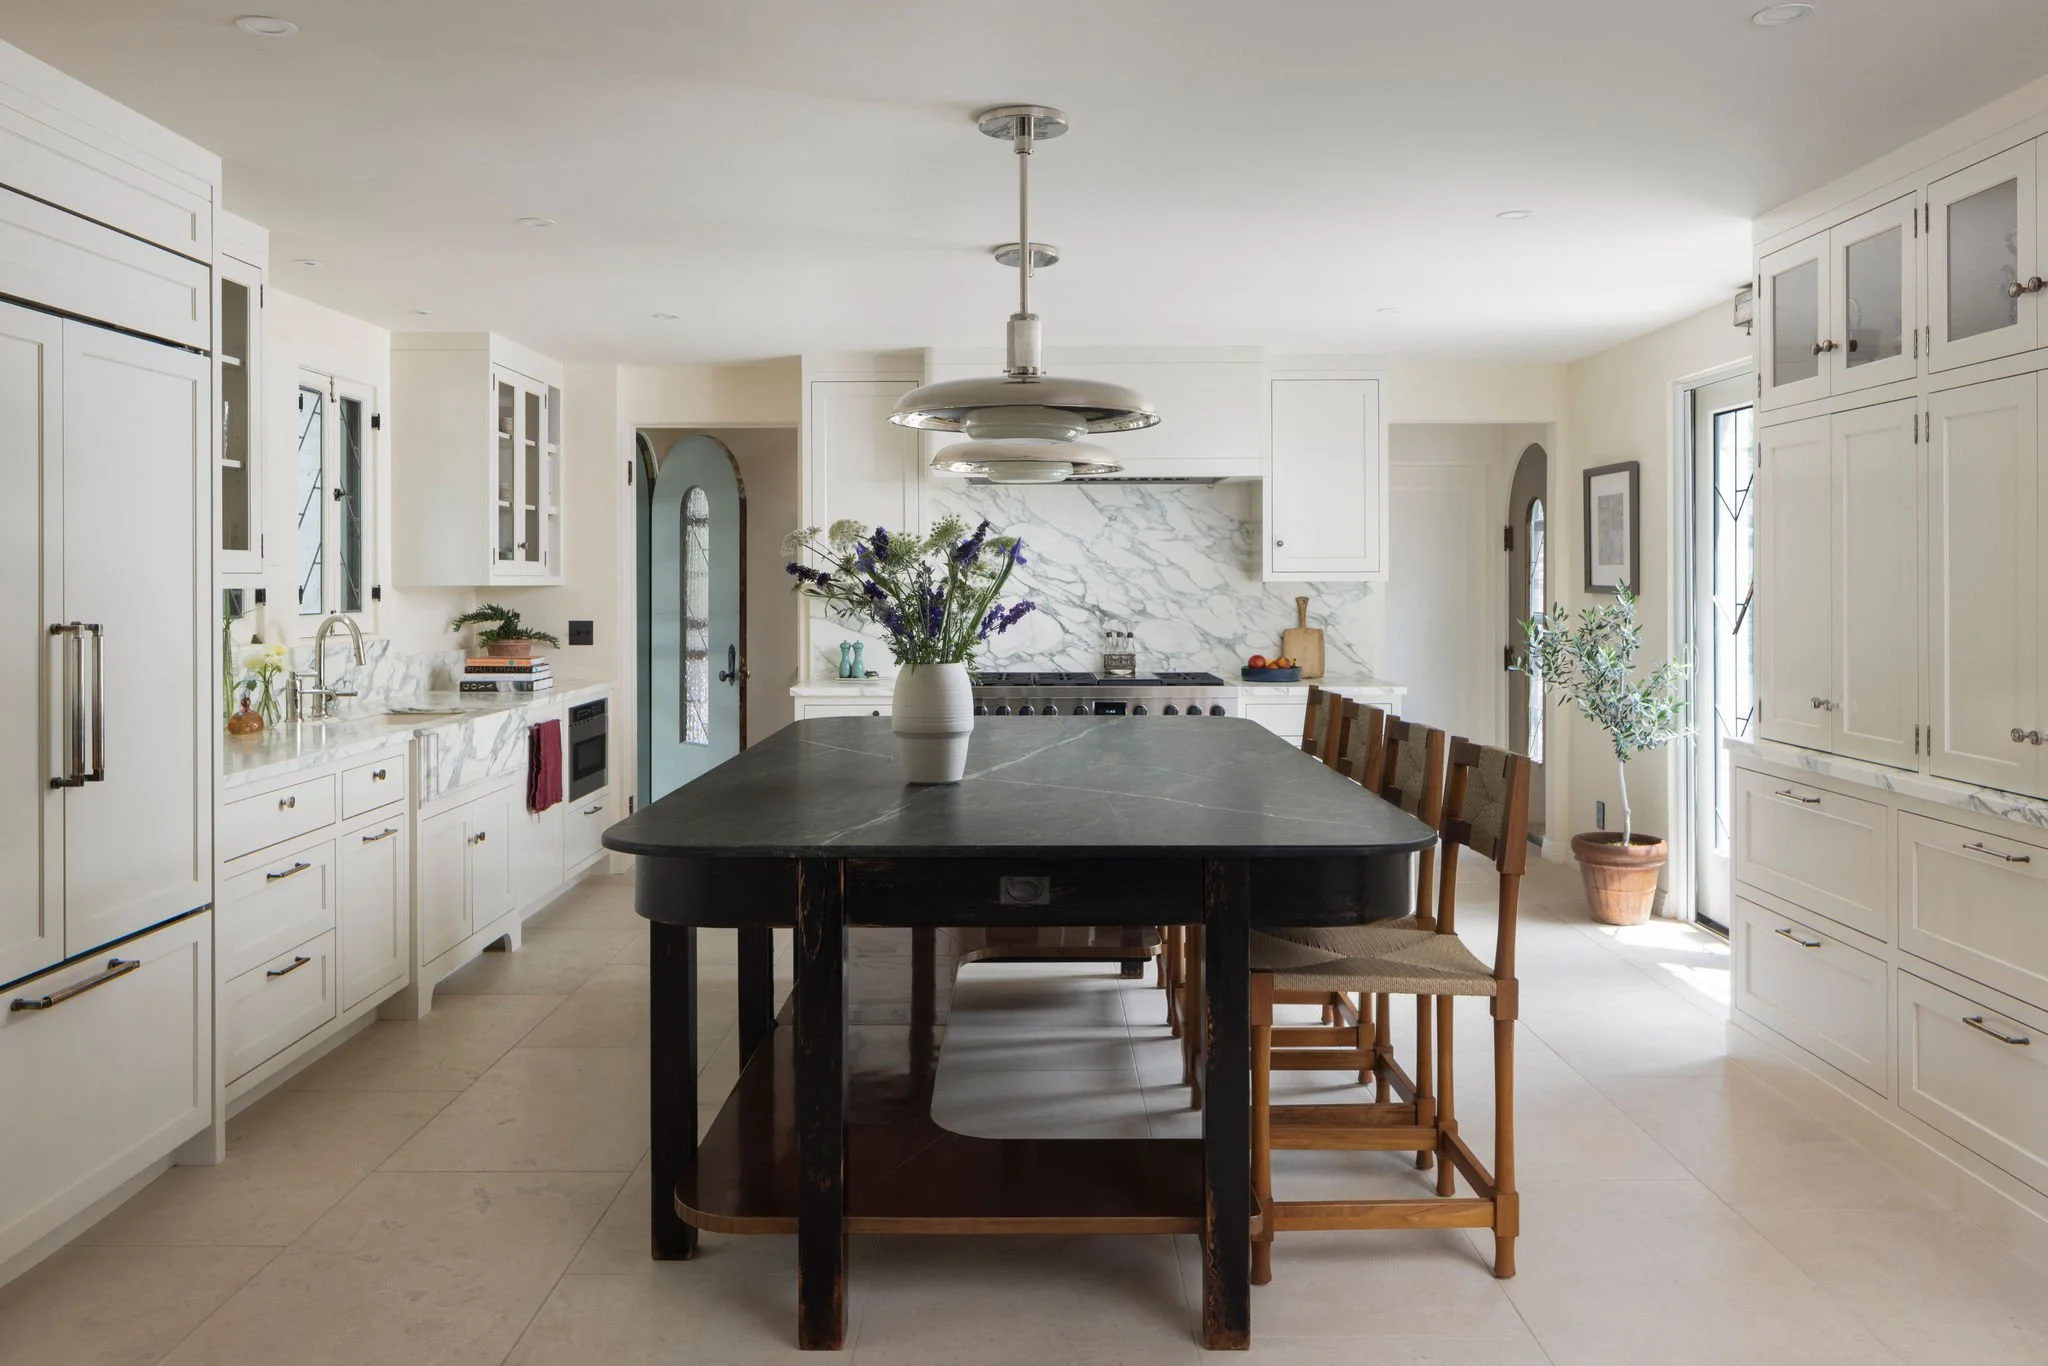
PROJECT | Vail Colorado Kitchen
LOCATION | Vail Valley, Colorado
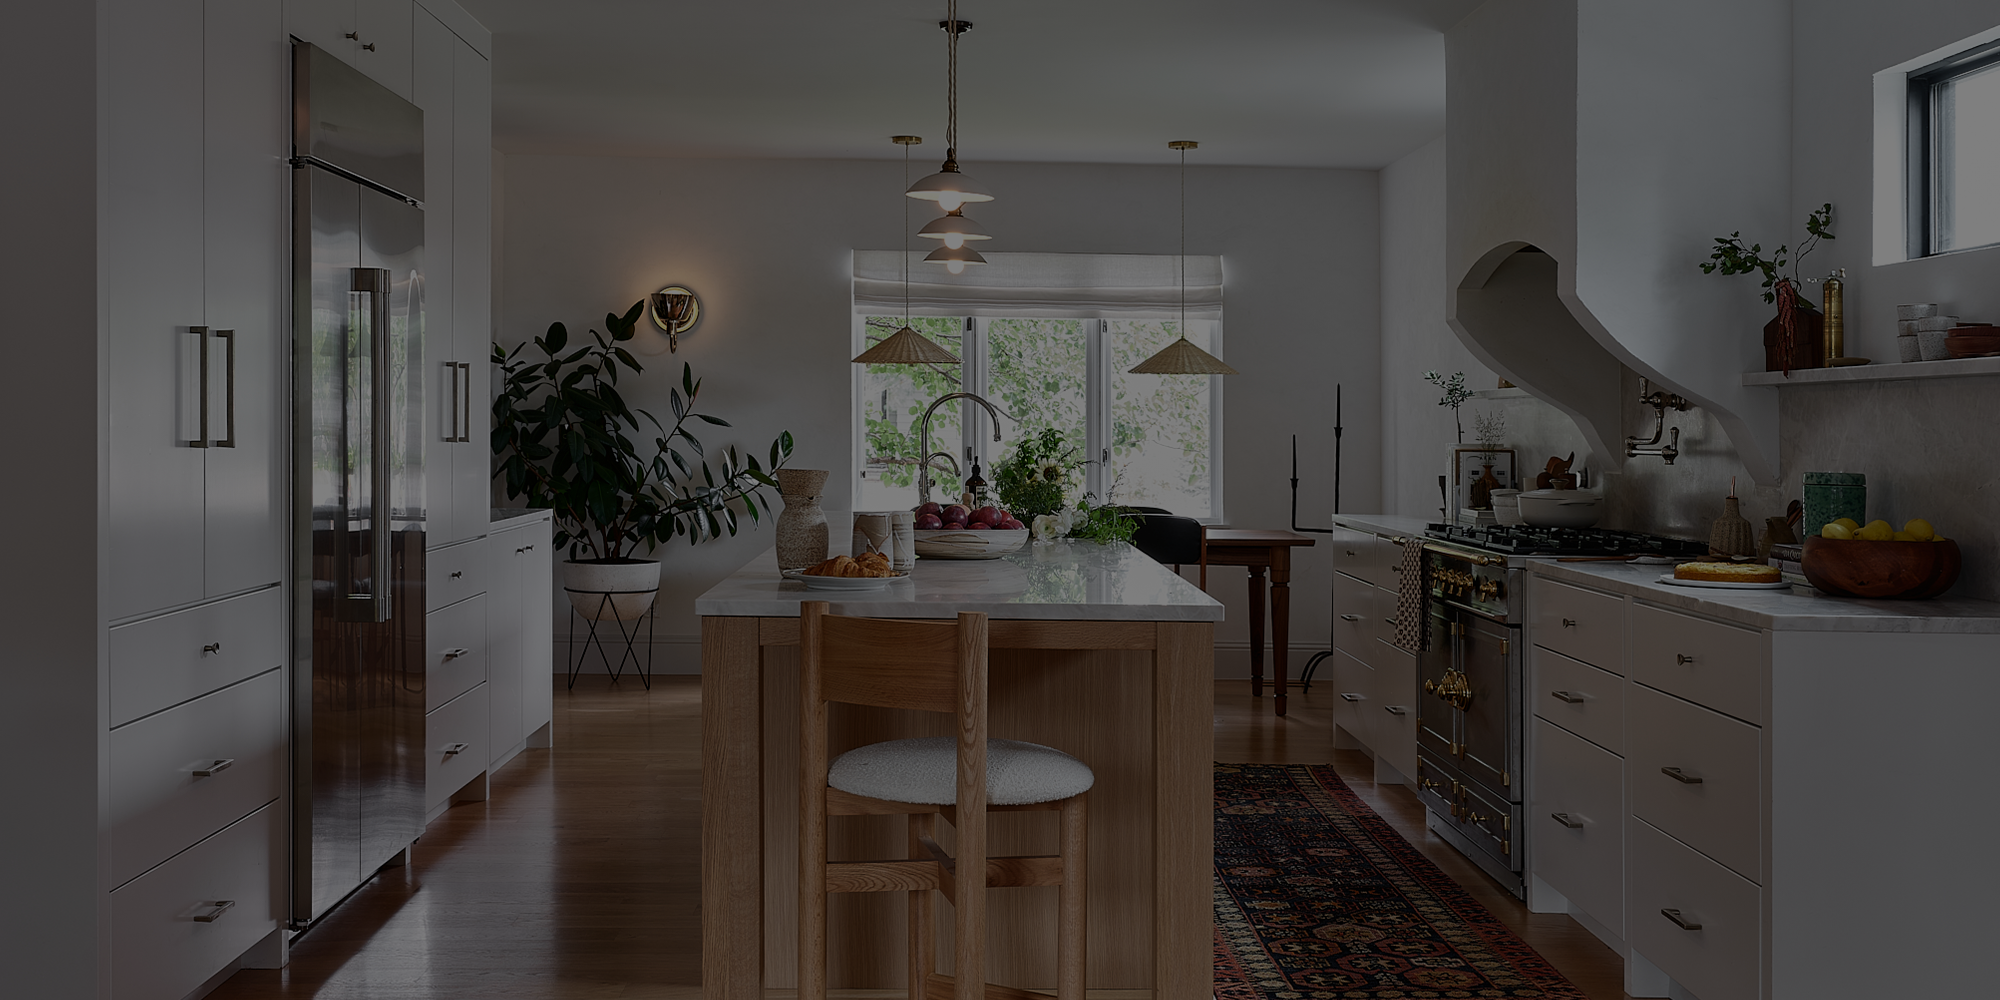
SCOPE OF WORK | A warm stained white oak island, creamy flat-panel cabinetry, and Taj Mahal quartzite countertops bring modern mountain style to this luxury kitchen renovation in Vail Valley, Colorado.
Sarah Hart ResuméSenior Interior Designer + Project Coordinator
Brayton Interiors 2018-2023


PARK HILL | DENVER, COLORADO

CONGRESS PARK | DENVER, COLORADO

CHERRY CREEK | DENVER, COLORADO
SLOAN’S LAKE | DENVER, COLORADO

HIGHLANDS | DENVER, COLORADO