

THE MINIMALIST CHATEAU
Wash Park, Denver, Colorado

THIS PROJECT SUPPORTED
TWENTY FIVE
SMALL AND LOCAL BUSINESSES
EIGHT
WOMEN-OWNED BUSINESSES
SEVENTEEN
ARTISANS
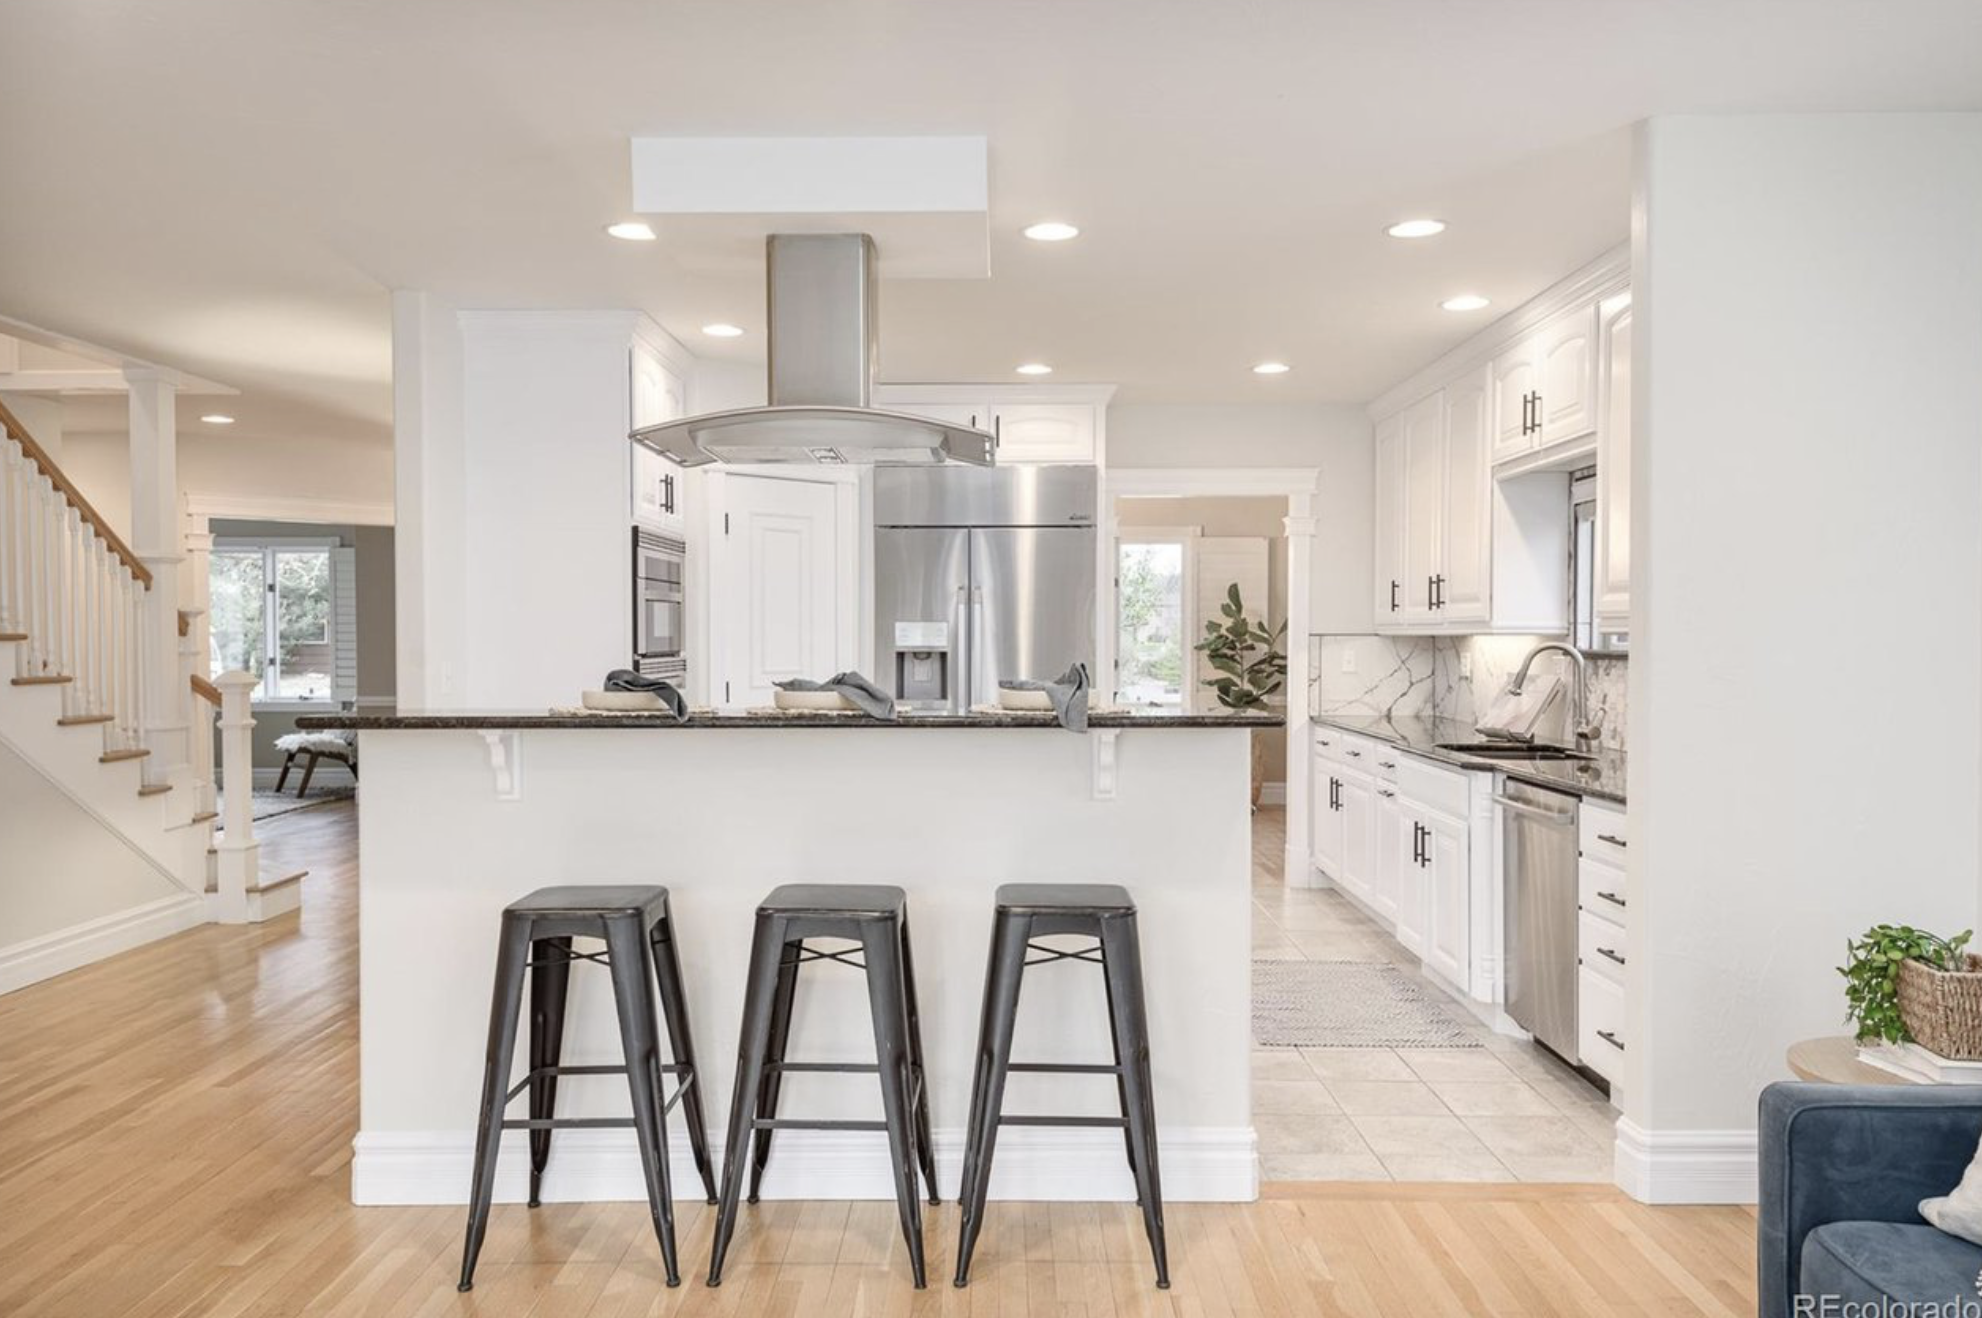
The Minimalist Chateau is a full scale custom interior design project in a historic Denver, Colorado neighborhood, completed by our Denver-based firm. This early-2000s home was reimagined to blend its architectural character with a light, minimalist aesthetic, through a reworked main level layout, white oak flooring, plaster walls, and custom cabinetry, millwork, and lighting. The kitchen features a La Cornue French range, a sculptural custom hood, and polished nickel finishes, creating a home that is both inviting and striking for entertaining and everyday family life.
Sarah Hart Interior Design brings this same level of timeless, tailored, full-service luxury design to Denver and Boulder clients and homeowners nationwide.
Interior Design | Sarah Hart Interior Design
General Contractor | Jax Home Construction
Photography | Ian Warren Photography
Styling | The Conifer Shop
before + after