Mudroom project located in Mount Pleasant, South Carolina by Denver interior designer Sarah Hart. Custom cabinetry and a marble backsplash.

LET’S GET

THIS PROJECT

STARTED!

Let’s create something beautiful together.


A wooden chair with a woven backrest and armrests positioned against a white wall. On the chair are two stacked books and a white vase with a bouquet of small pink flowers. To the left, a large potted plant with long slender leaves extends upward. Part of a staircase with wooden steps and black vertical rails is visible at the top right.
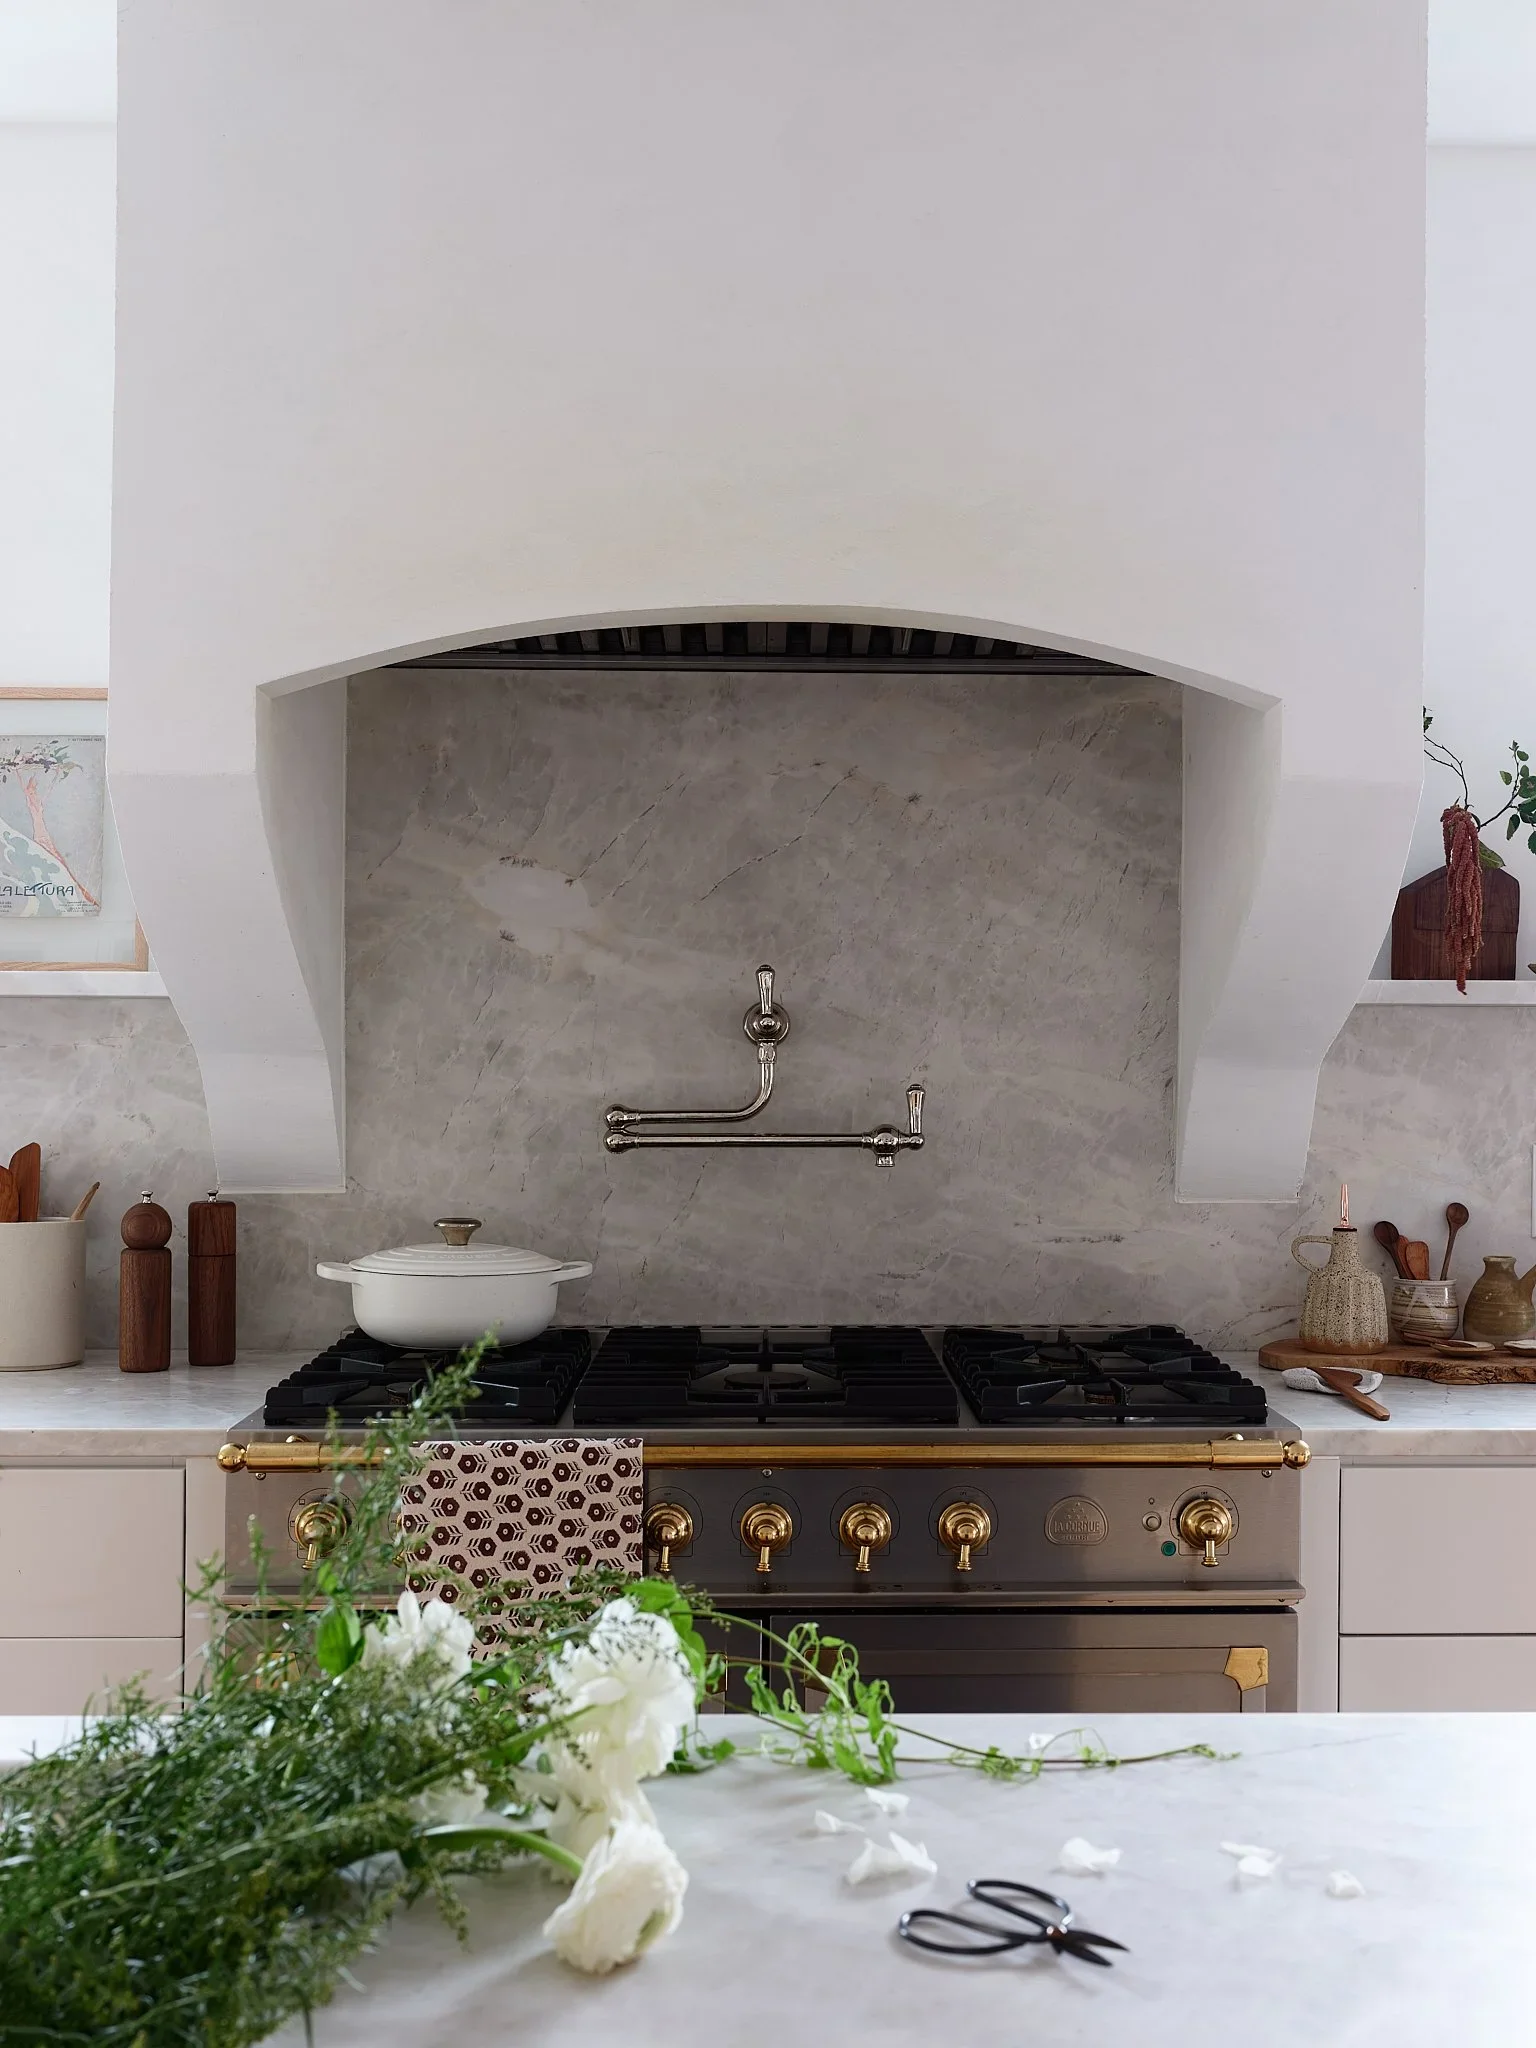
Kitchen with a marble backsplash and a large stovetop. White and cream-colored decor with plants, jars, and a pair of scissors on a marble counter in the foreground.
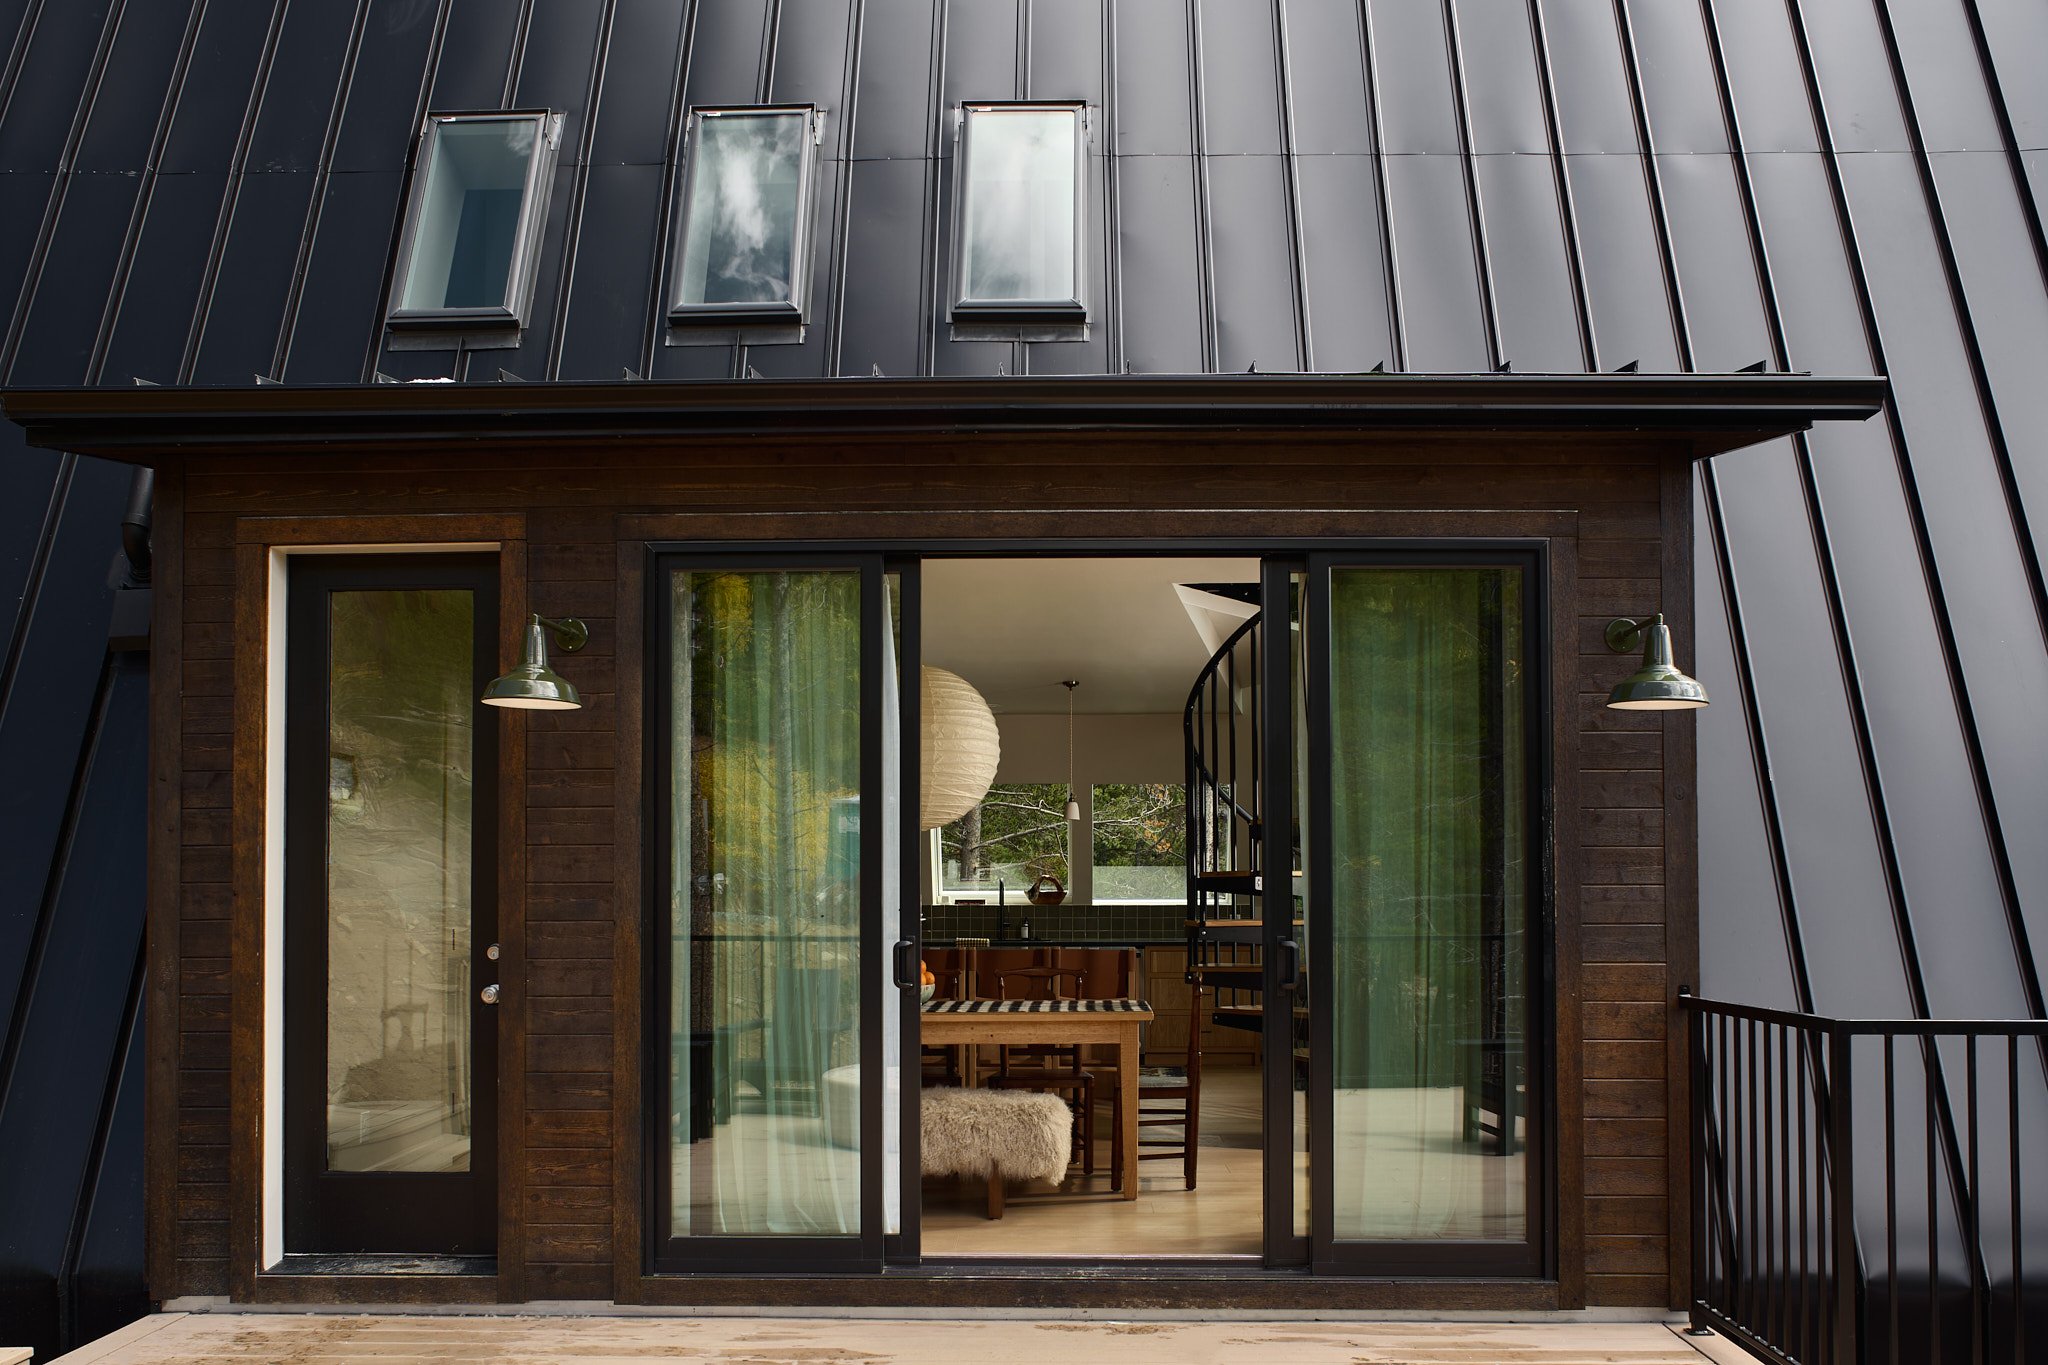
The image shows a modern house exterior with dark-colored metal siding, three small windows on the top, and a large sliding glass door leading into the interior. Inside, there is a dining table with chairs, a spiral staircase, and a large paper lantern hanging from the ceiling.
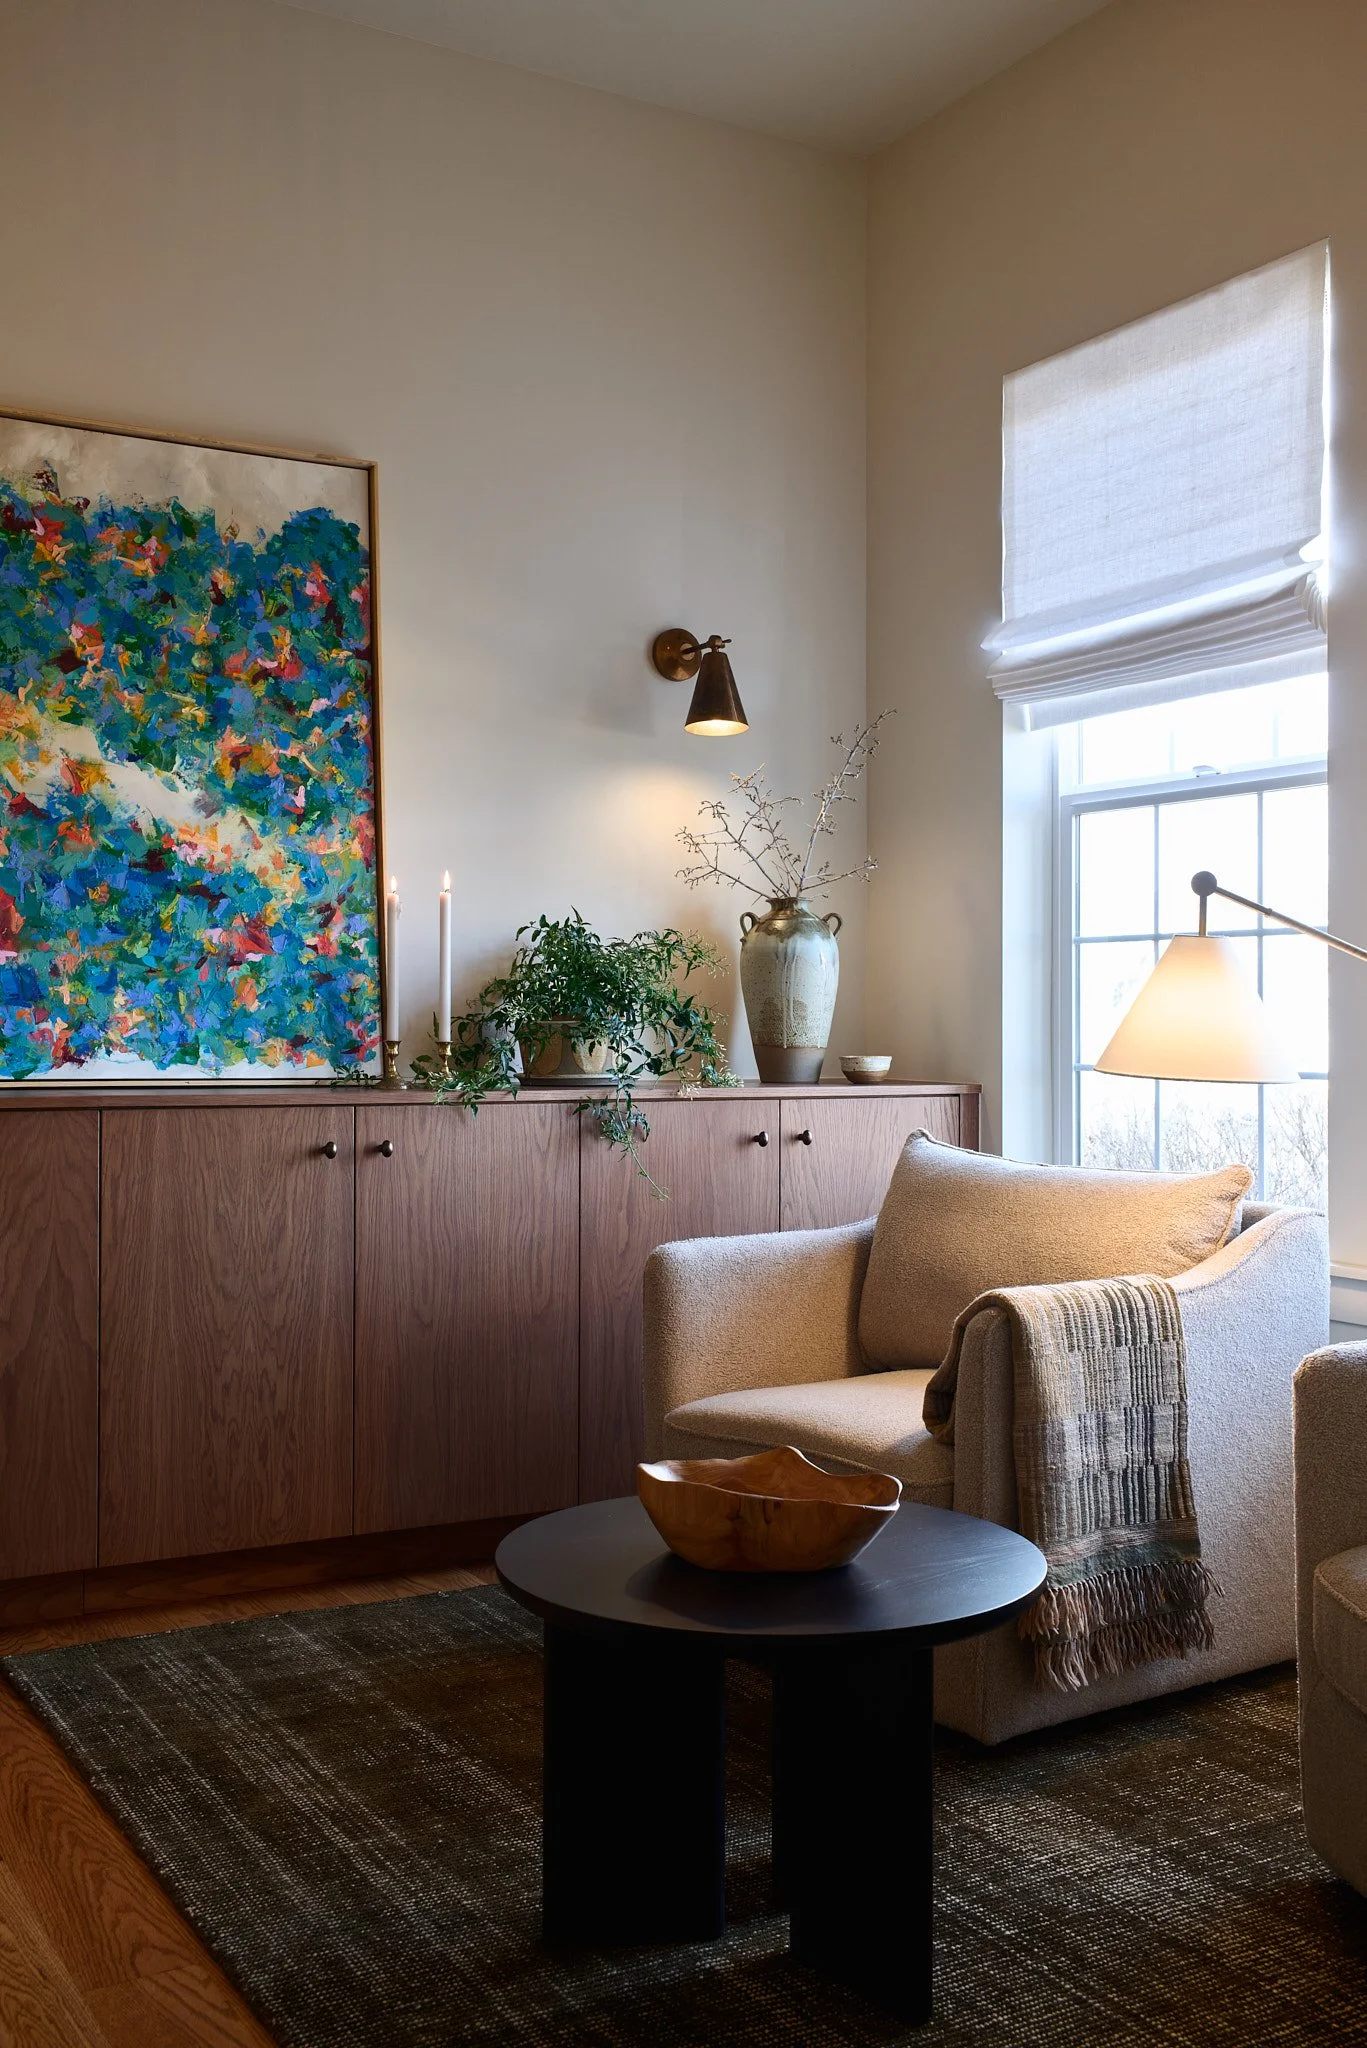
Living room with beige armchair, black coffee table, wooden cabinet with plants and artwork, window with white shades, beige wall with wall lamp, and area rug.