
Modern dark-sided home exterior with sliding glass doors opening to a dining area and kitchen, surrounded by windows and wood accents. Custom home build by Denver Interior Designer Sarah Hart.

the alpine lodge

Idaho Springs, Colorado

Bright dining room with a wooden table, dark antique chairs, bowl of oranges, pendant light, and sheer curtains overlooking trees. Dining room in custom home build by Boulder interior designer -- luxury short term rental project.
Illustration of a dog - logo of Sarah Hart Interior Design - Denver interior designer.

THIS PROJECT

SUPPORTED

TWENTY EIGHT

SMALL AND LOCAL BUSINESSES

ELEVEN

WOMEN-OWNED

BUSINESSES

TWENTY THREE

ARTISANS

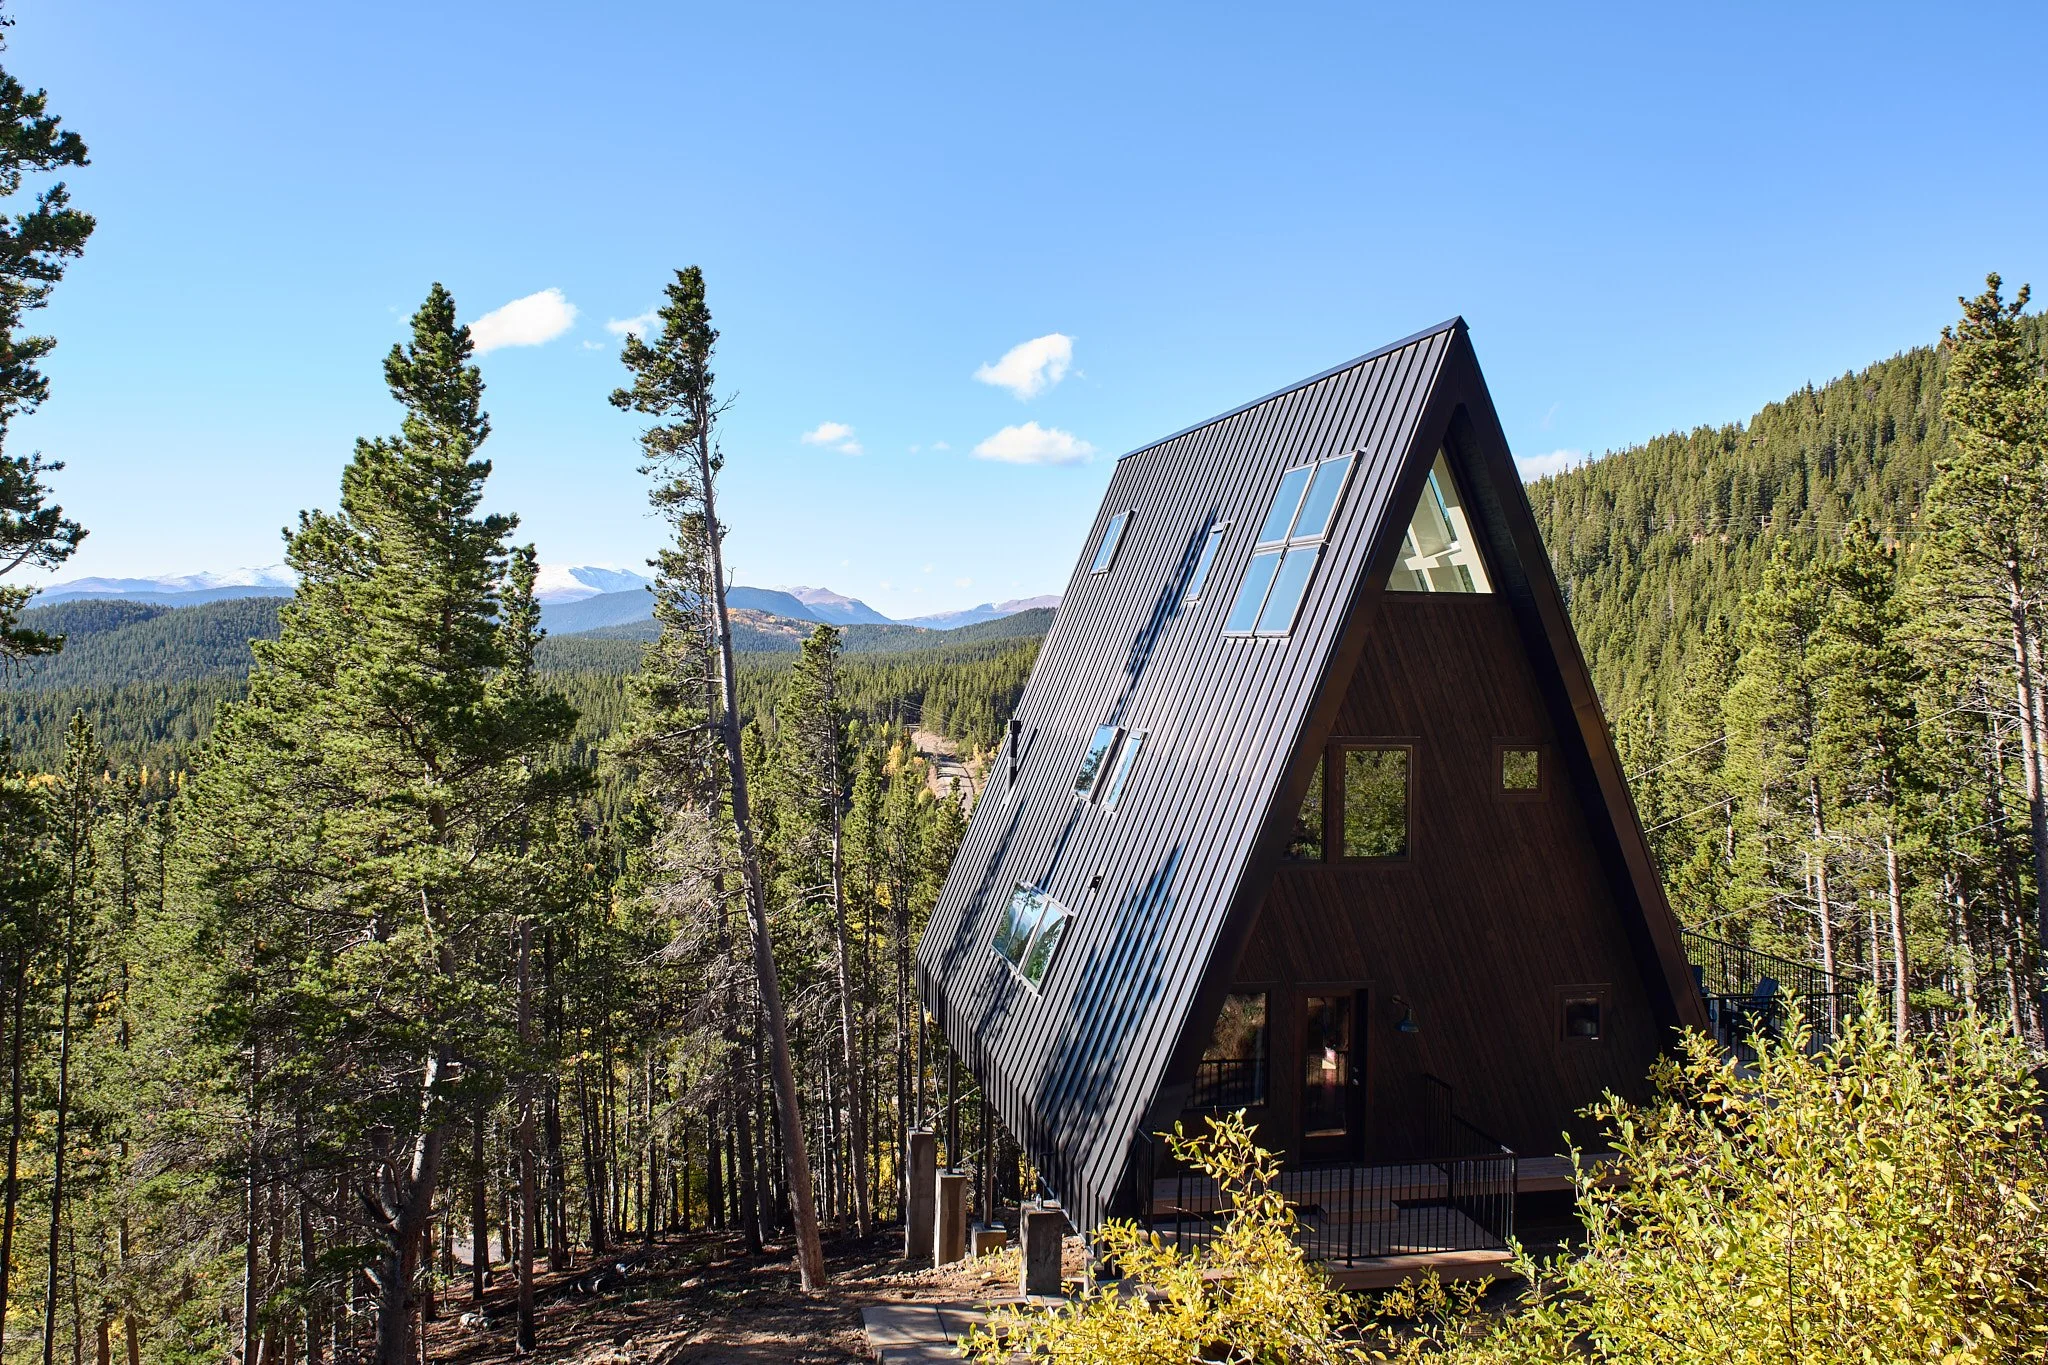
The A-Frame Retreat is a full custom new build in the Colorado mountains, designed as a luxury short-term rental that feels anything but temporary. Handmade ceramic tile, artisan lighting, natural materials, and a custom kitchen create a timeless foundation, while vintage quilts, heirloom dining chairs, and collected antiques give it the warmth and history of a home that has evolved over generations.

At Sarah Hart Interior Design, we believe vacation homes and luxury rentals should be as personal and layered as a primary residence. Based in Denver, Colorado, we design custom homes, second homes, and vacation properties for clients throughout Colorado and nationwide.

“During” + After
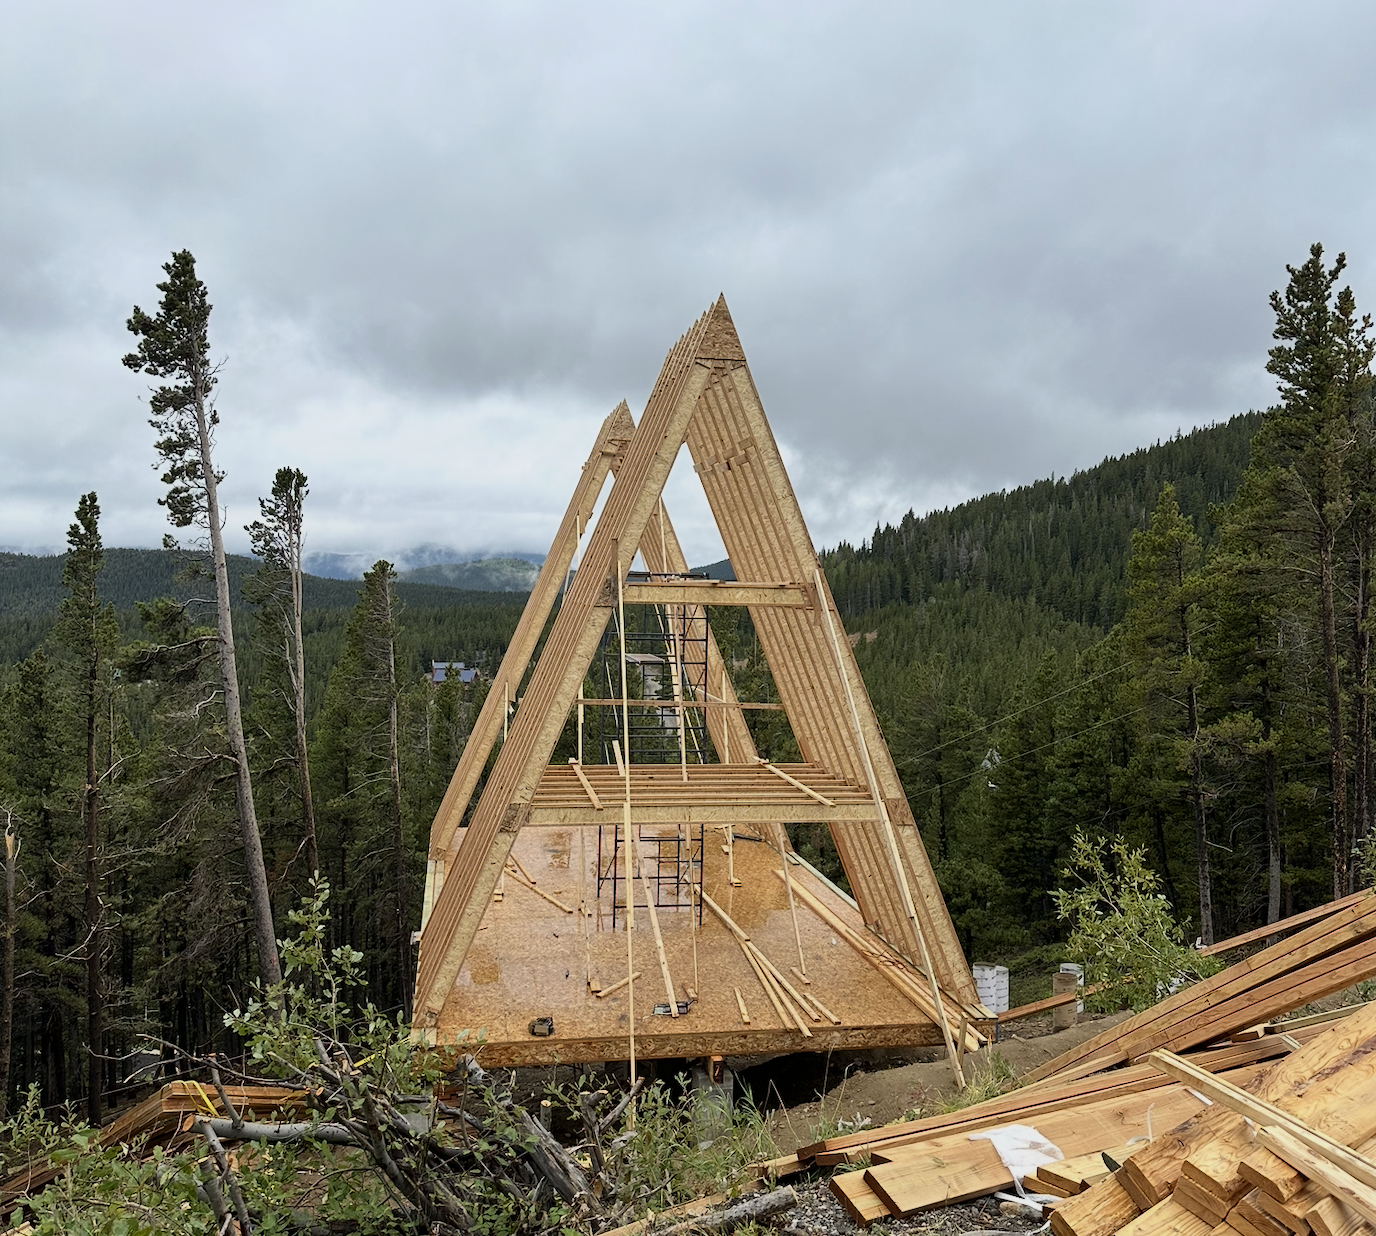
Timber-frame A-frame cabin under construction in a forested mountain landscape. Custom home build for luxury short term rental in Idaho Springs, Colorado.
Modern A-frame cabin surrounded by pine trees with forested mountains in the background. Interior designer for luxury short term rental in Denver Colorado.
Logo for Sarah Hart Interior Design, interior designer in Boulder, Colorado.