THE LANDING | MT PLEASANT
A Mudroom
Renovation
in Mount Pleasant
South Carolina
Every house has a front door, and every house has the door the family actually uses. In this traditional Mount Pleasant home, just minutes from Isle of Palms, that door opens into the mudroom. We call it the family entry, because that is what it really is: where two kids come in from school, where two dogs come in from the yard, and where everyone comes in wet from the pool. It is the hardest-working room in the house, and it deserved to be treated like one of the best.
Tonal, Not Trendy
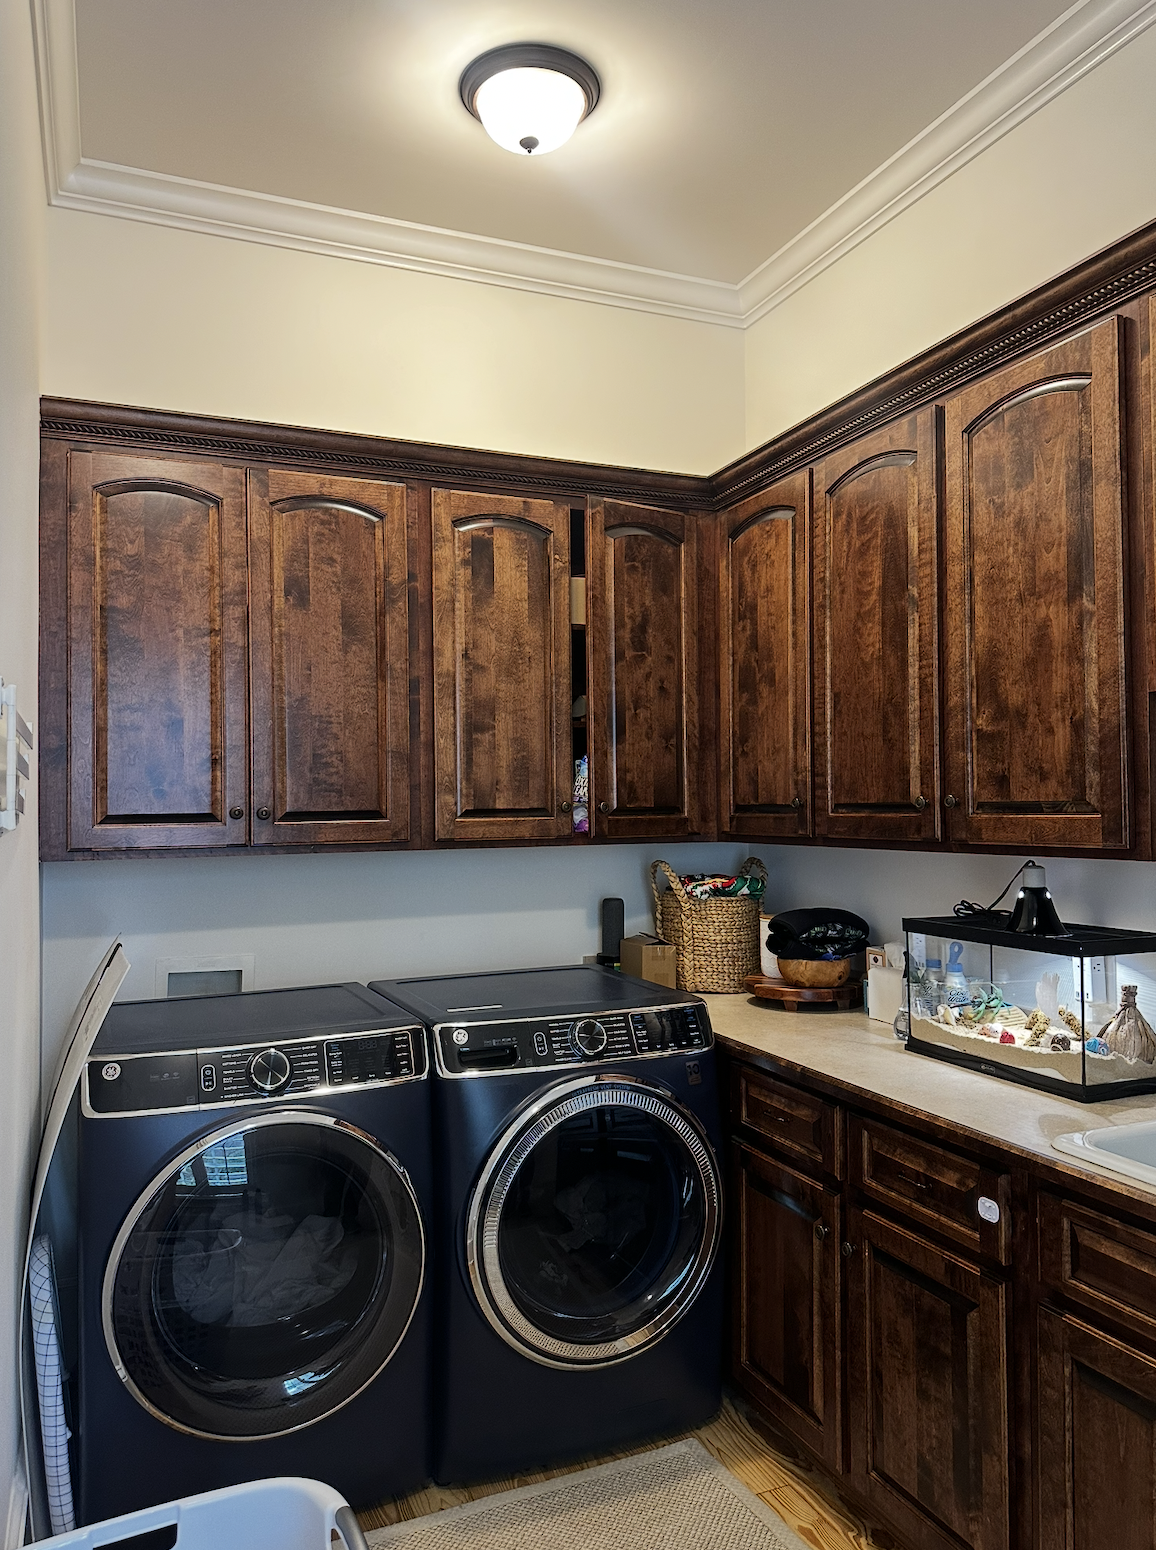
The house already had lovely traditional bones: classic millwork, mid-tone stained cabinetry, heart pine floors. What it was missing was color.
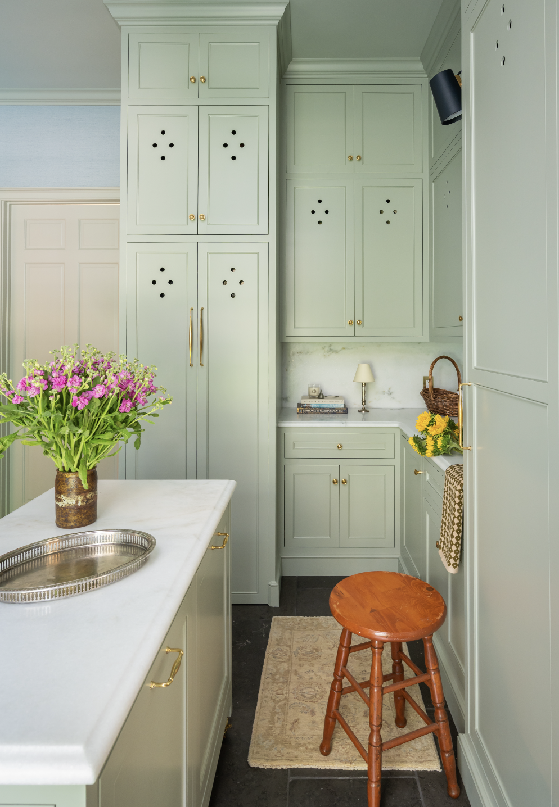
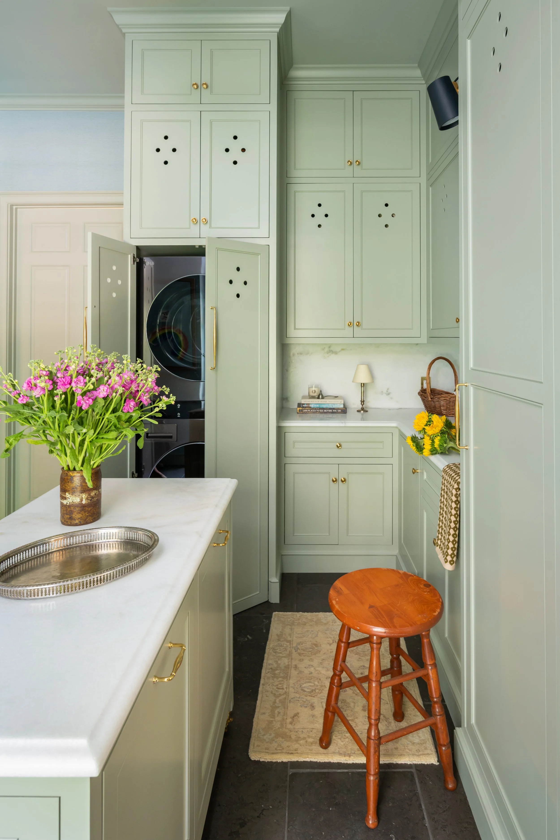
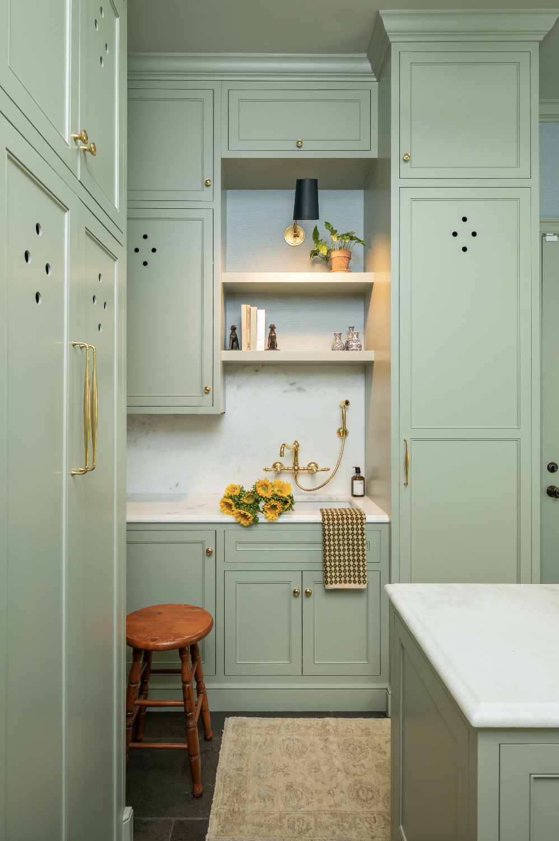
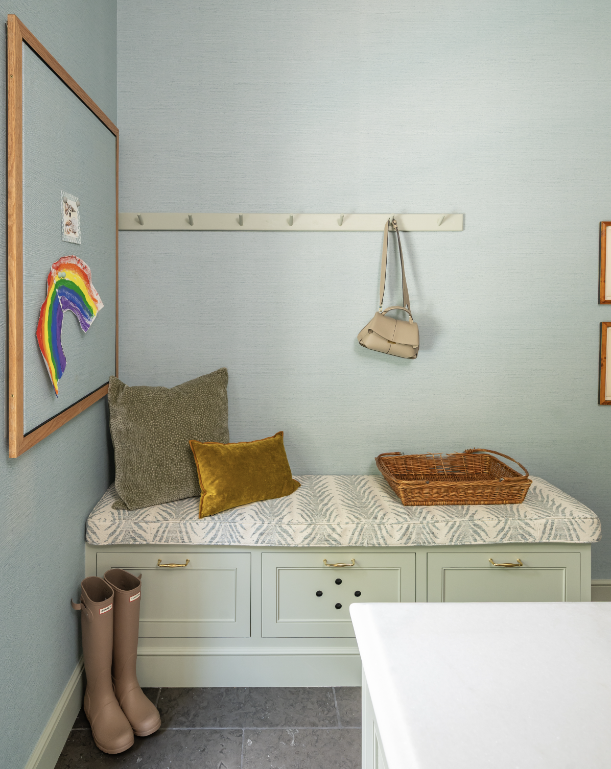
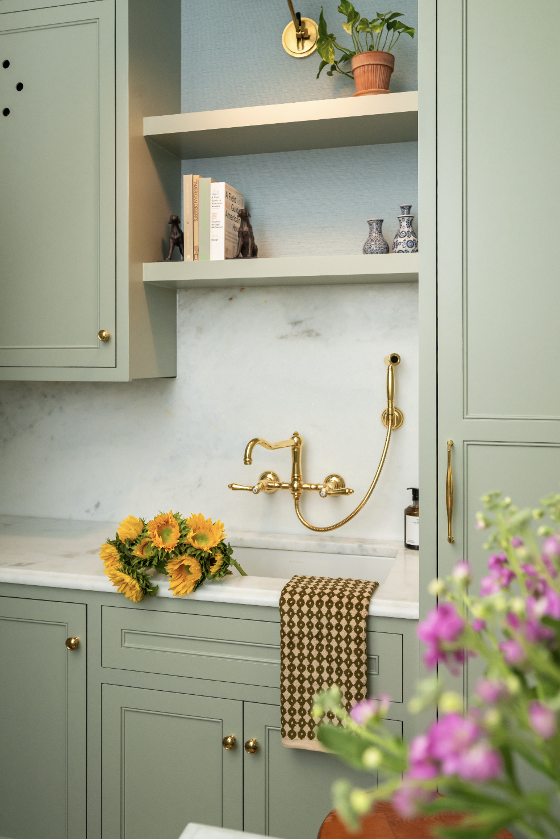
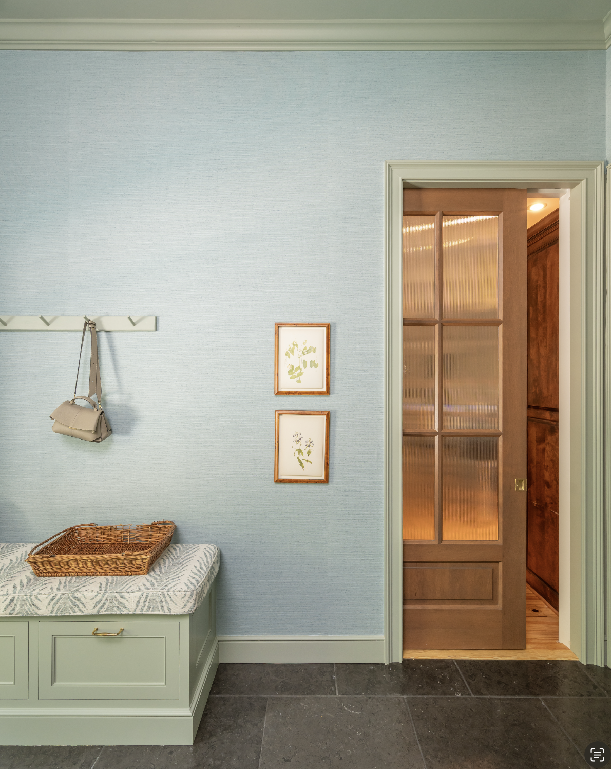
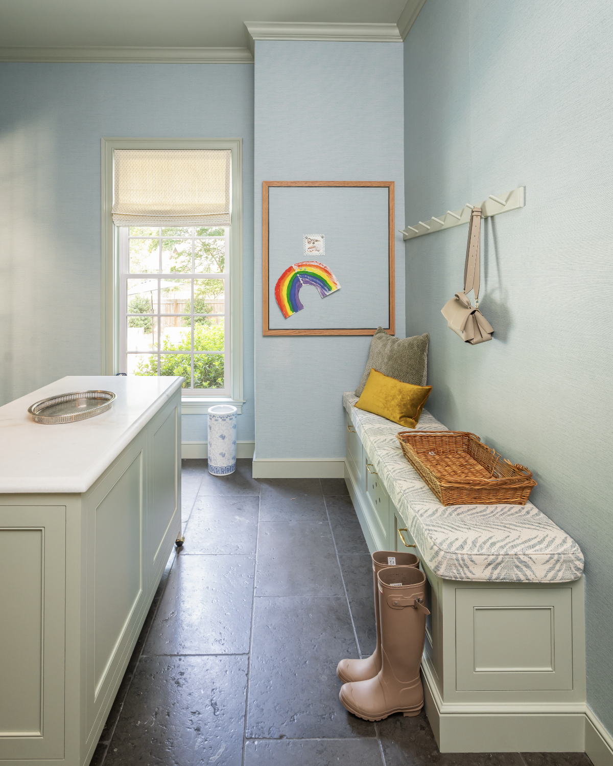
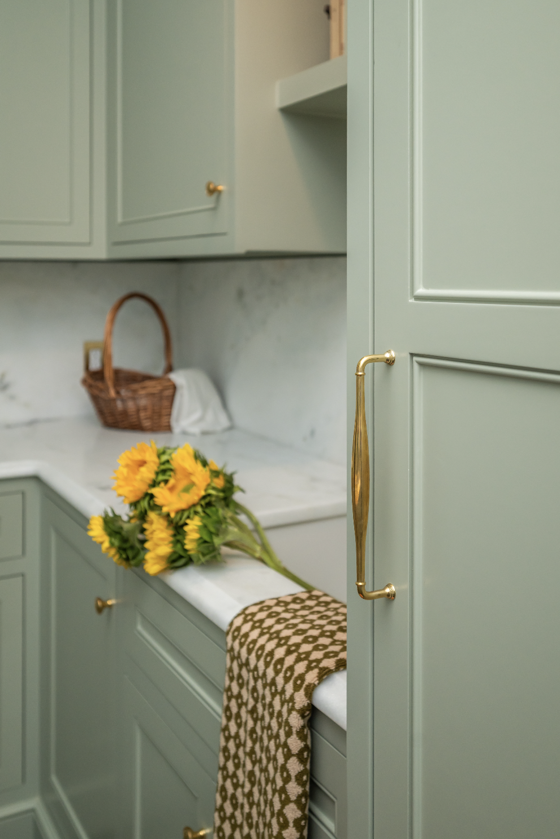
Not a loud color moment, and not the sort of saturated palette that dates by year four. The goal was to nudge an already-classic home toward being a true Charleston classic. So the palette moves in gentle steps. The mudroom wallpaper is a subtle blue. The cabinetry is a subtle green. Each color hands off to the next, so the room reads as one considered atmosphere rather than a series of decisions.
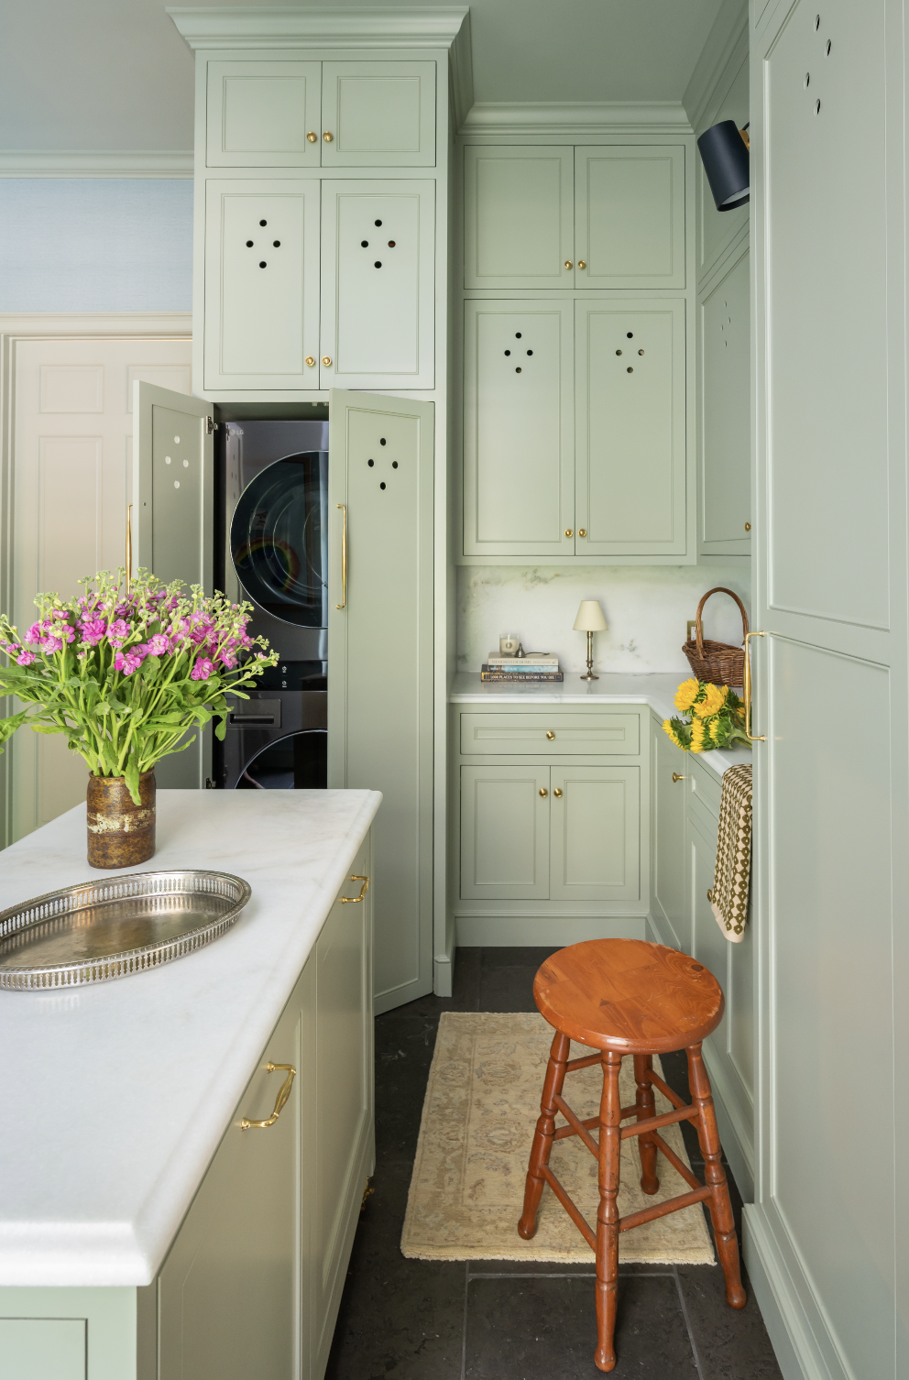
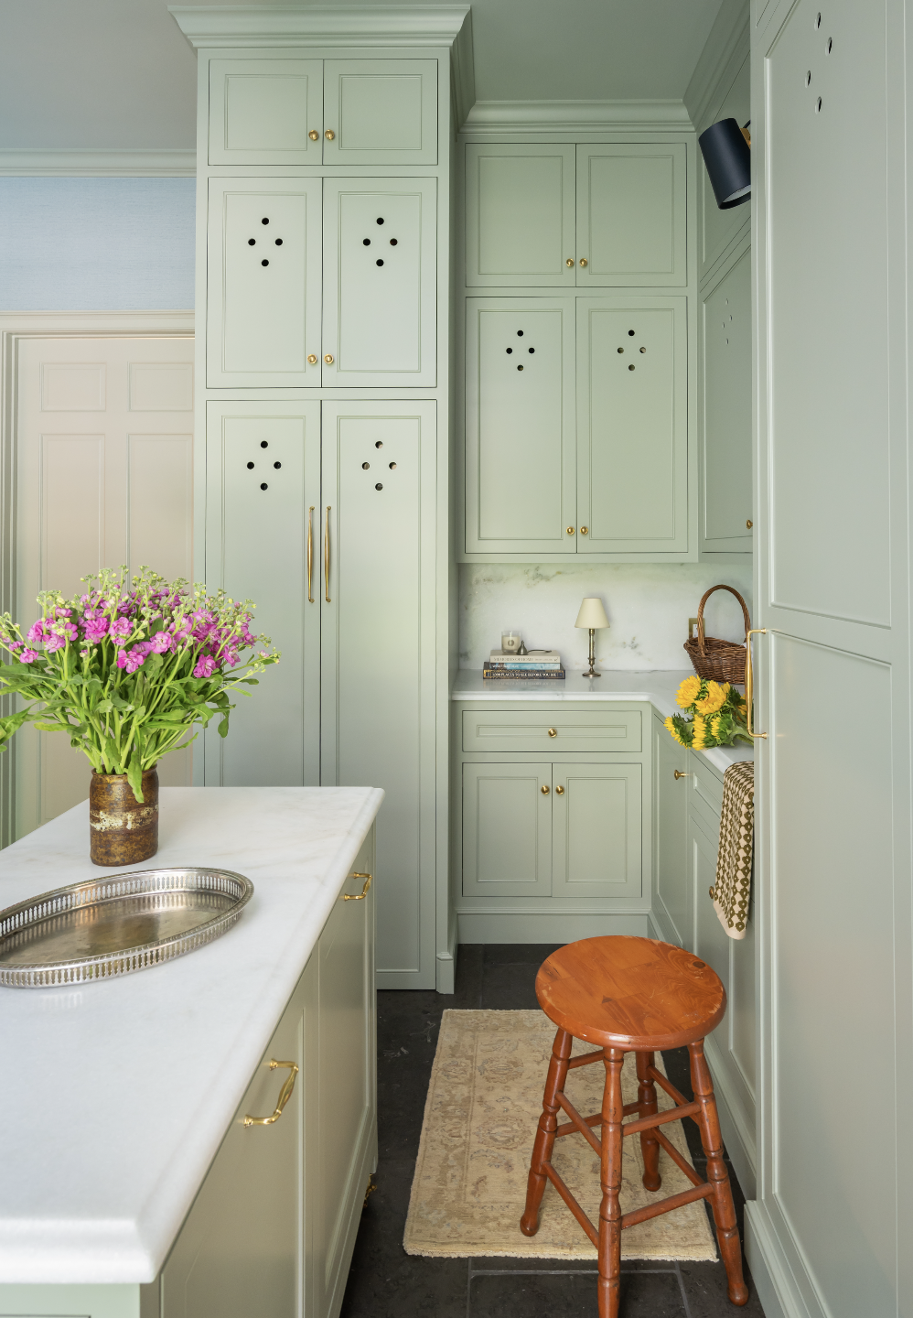
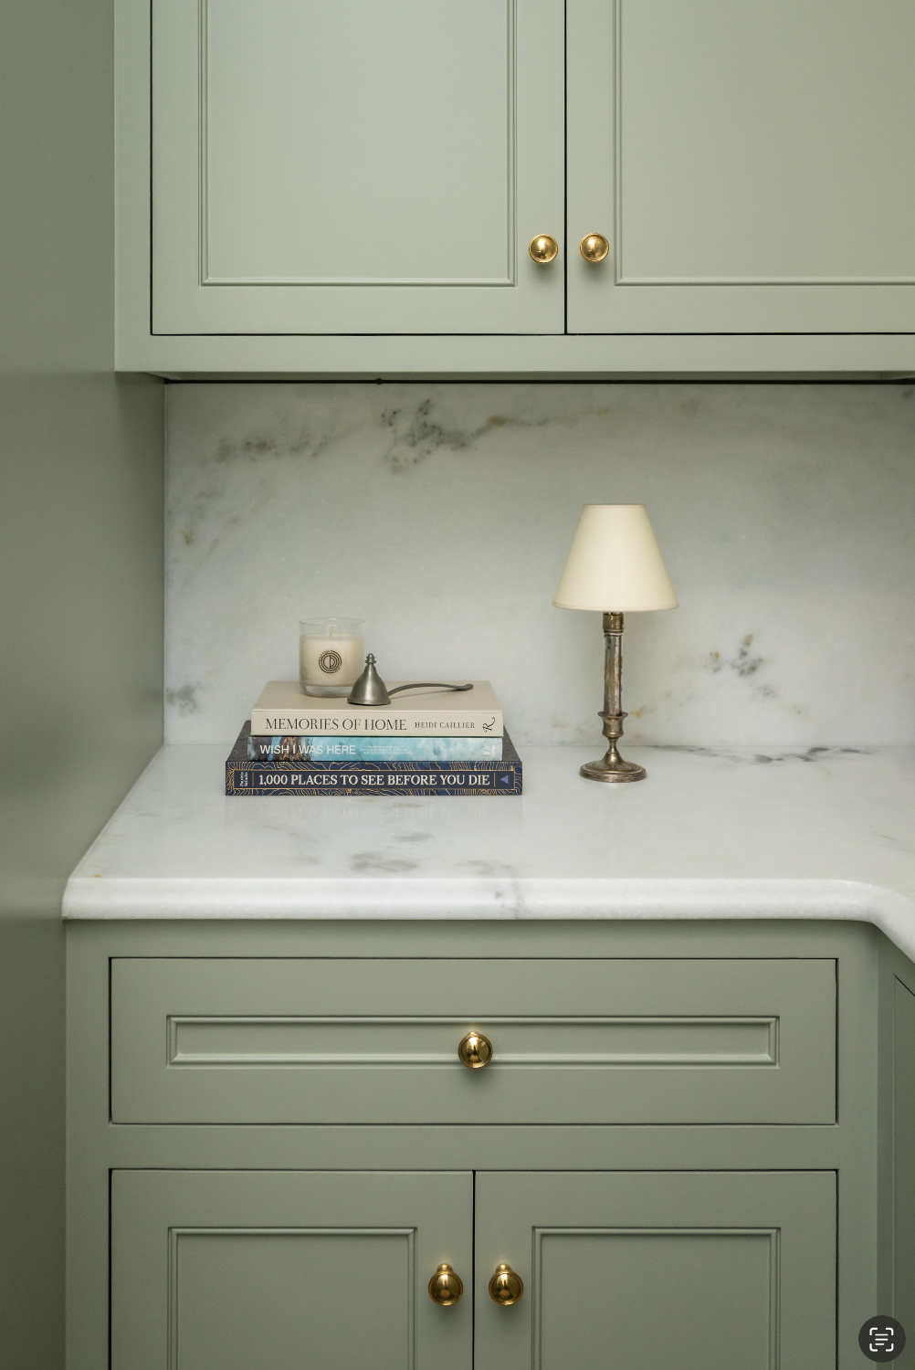
The millwork follows the same logic. A small bead detail on the classic shaker doors catches light along its edge and quietly signals that someone paid attention. Every detail here is bumped up a notch, and nothing in it is opulent.
Fixing the Plan
The original mudroom layout was choppy and underused. An entry vestibule between the kitchen and this room ate into the footprint and forced a compromised arrangement of cabinetry.
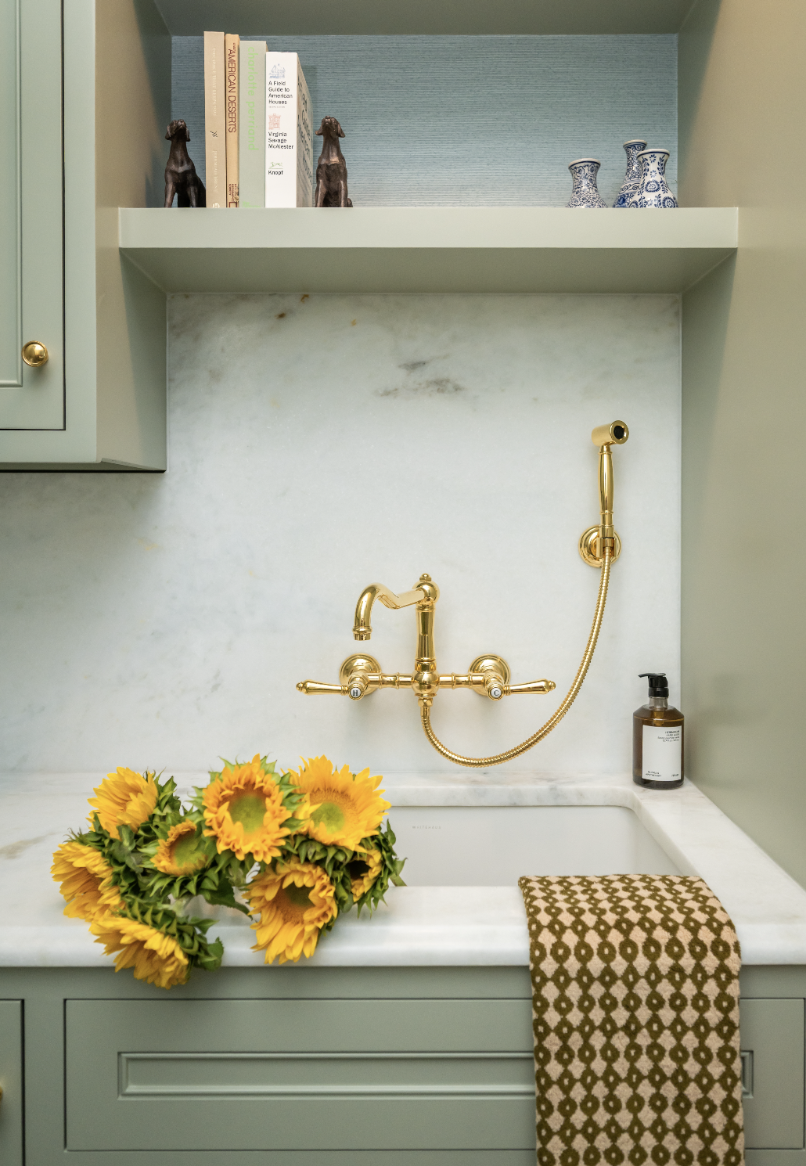
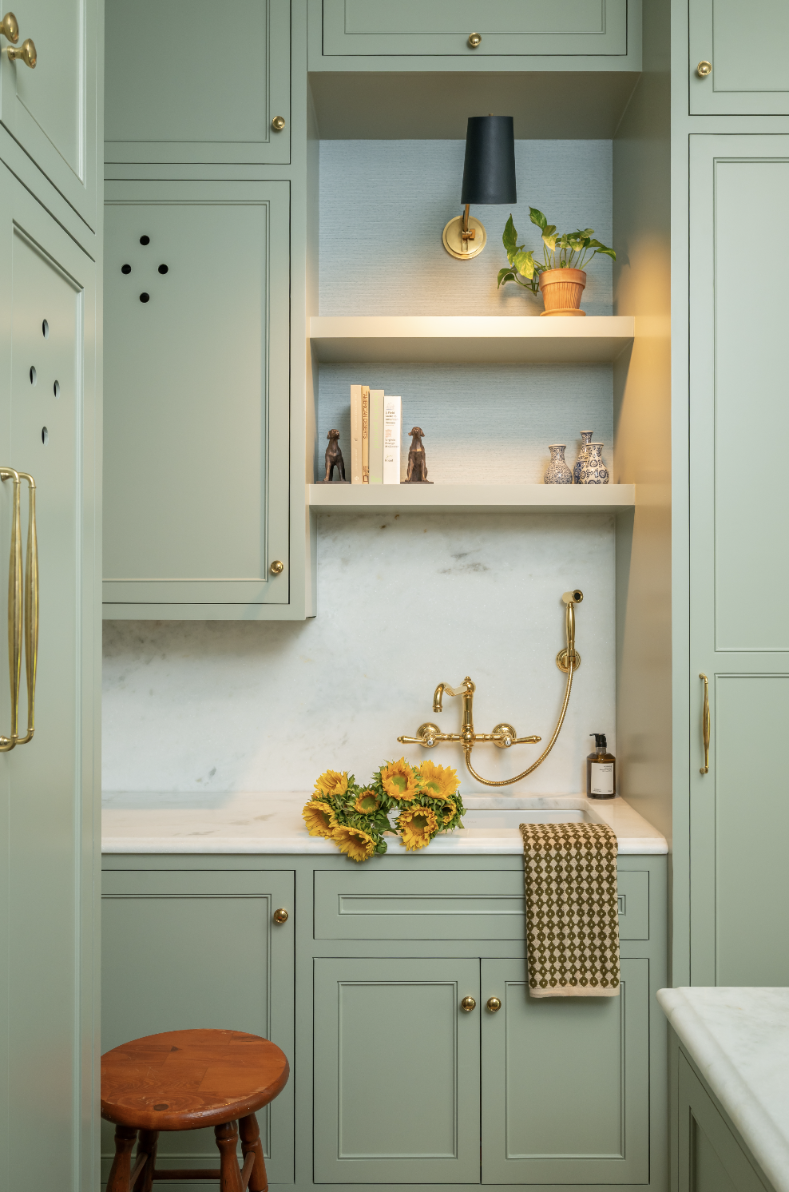
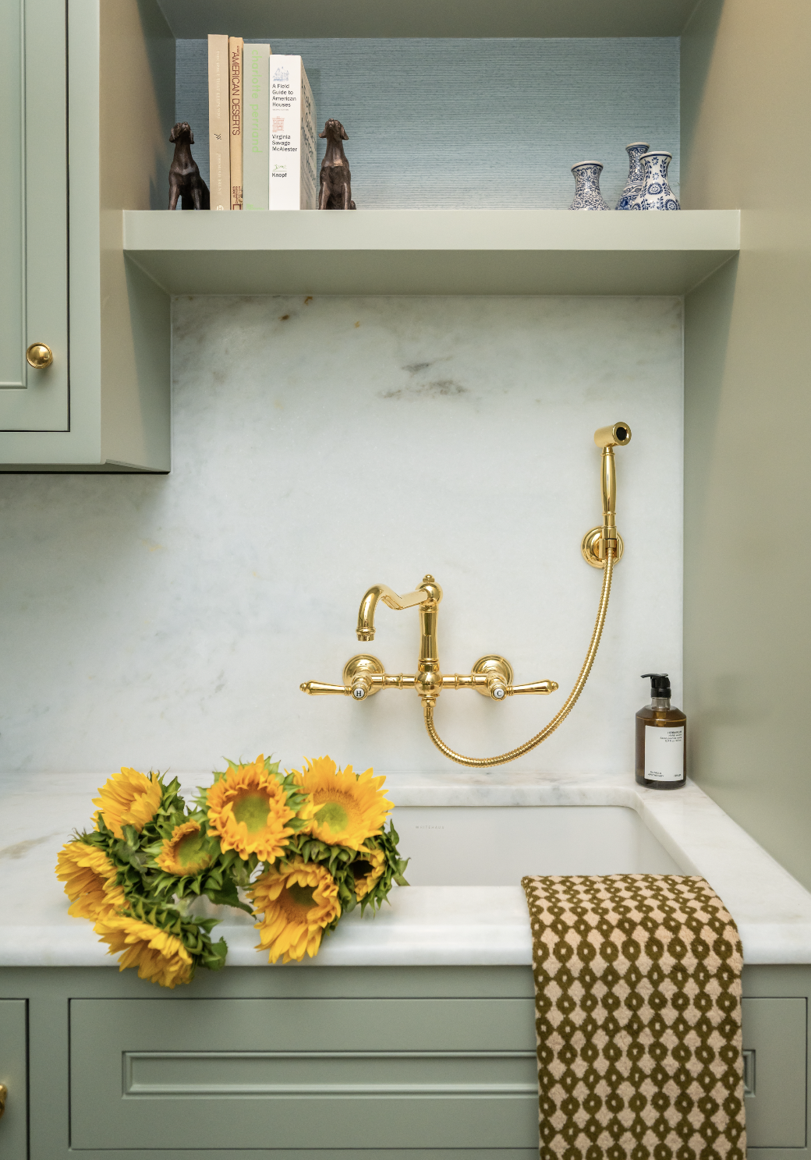
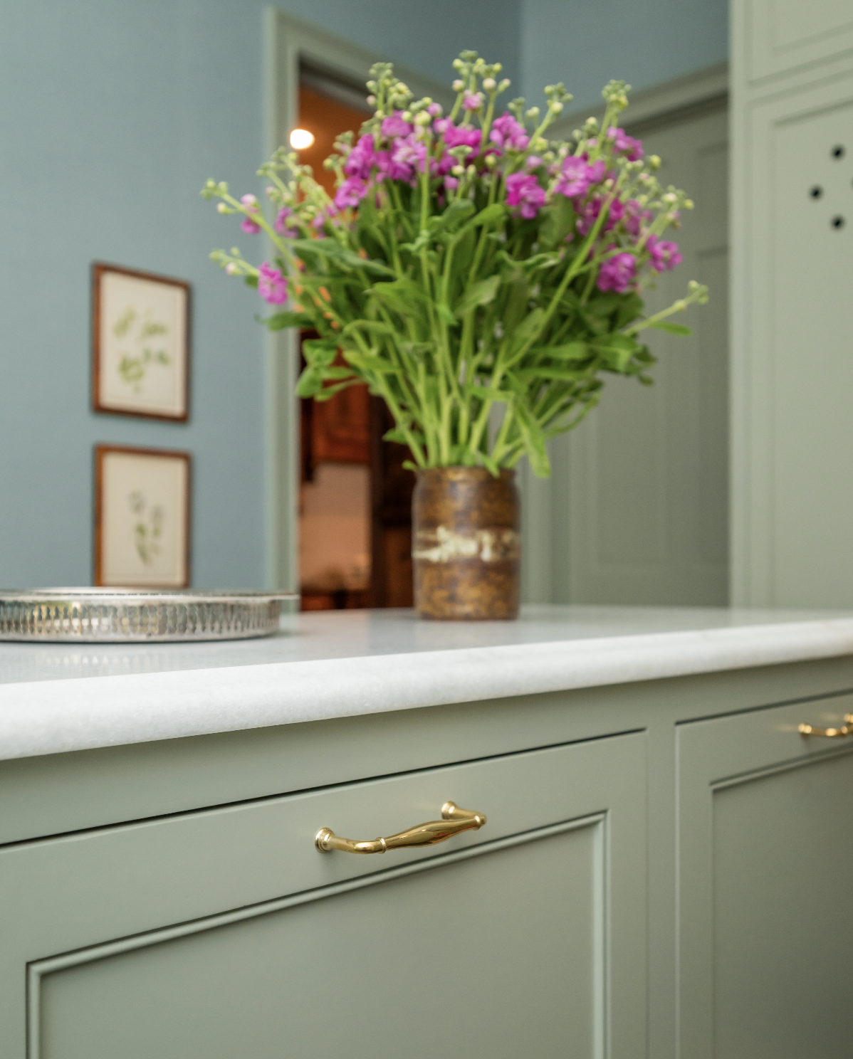
We took the vestibule out. In its place, a stained wood pocket door with fluted glass now connects the kitchen, carrying daylight between the two rooms while keeping the working reality politely blurred. With the footprint recovered, cabinetry stacks to the ceiling for maximum storage. A stacked washer and dryer hides behind a tall pantry door. A tall cabinet wired with outlets charges the vacuums. The existing sink stayed, elevated with a wall-mount faucet and side spray, the one piece of jewelry in the room.
Built to Take It
Beauty in a mudroom only counts if it survives Tuesday. The wallpaper is vinyl and fully cleanable, though you would never suspect it. The floors are reclaimed bluestone and limestone, already weathered by decades of use and more than willing to hide wet footprints. Above the cabinetry, honed marble with an ogee edge is soft underhand and unbothered by the traffic.
Then there was the electrical panel, which had to stay accessible but did not need to be the first thing anyone saw. We built a custom wallpaper-wrapped frame with a magnetic board behind it, mounted directly over the panel. It reads as an intentional display for whatever the kids brought home that week, and it swings open when the panel needs reaching.
The assignment was always the same: a mudroom elegant enough to be worth showing, and tough enough that nobody thinks twice about using it.
Interior Designer: Sarah Hart Interior Design
GC: Oak & Moss Contracting
Photographer: Kelly Parrish for Charleston Home & Design Magazine
Stylist: Campbell Haller
THIS PROJECT SUPPORTED
SIXTEEN
SMALL & LOCAL
BUSINESS OWNERS
SIX
WOMAN-OWNED BUSINESSES
THIRTEEN
ARTISANS
Before & After