
THE OAK ESTATE
Mount Pleasant, South Carolina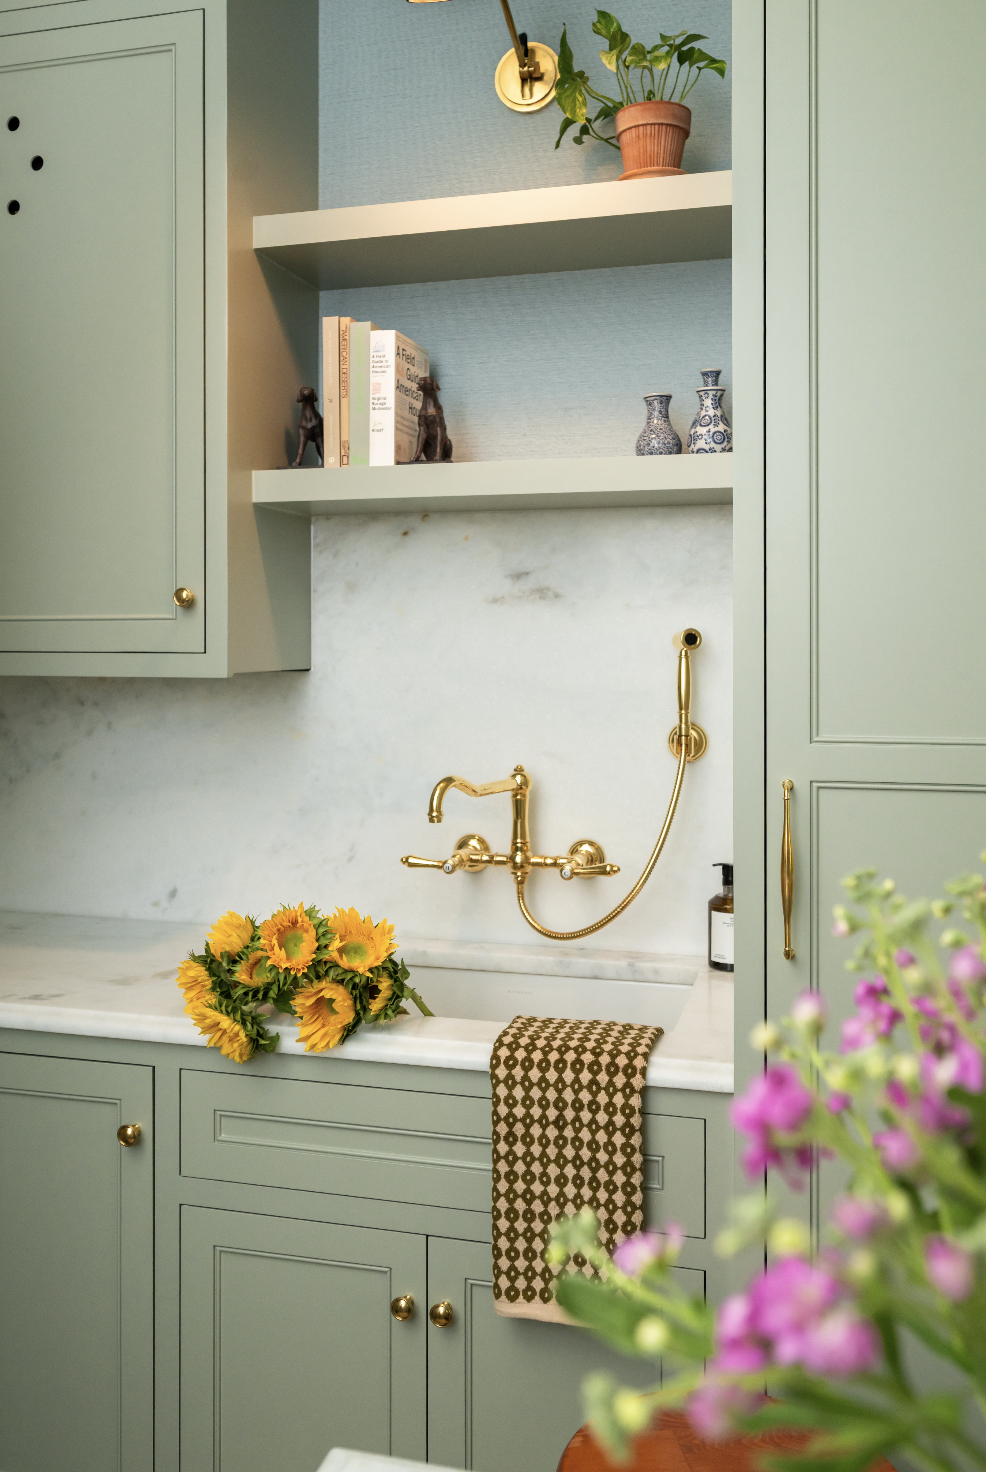
THIS PROJECT SUPPORTED
SIXTEEN
SMALL & LOCAL
BUSINESS OWNERS
SIX
WOMAN-OWNED BUSINESSES
THIRTEEN
ARTISANS
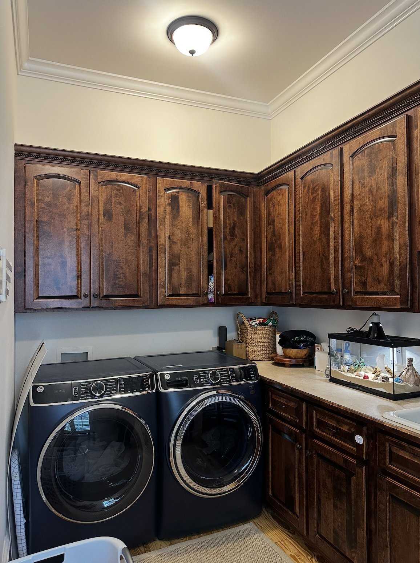
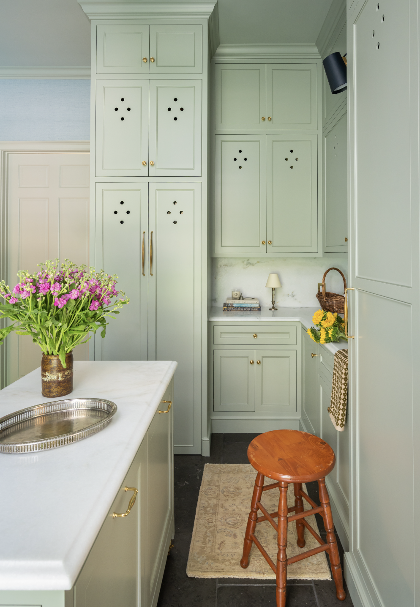
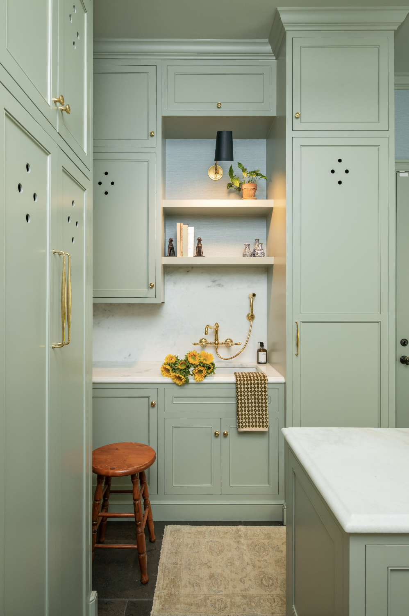
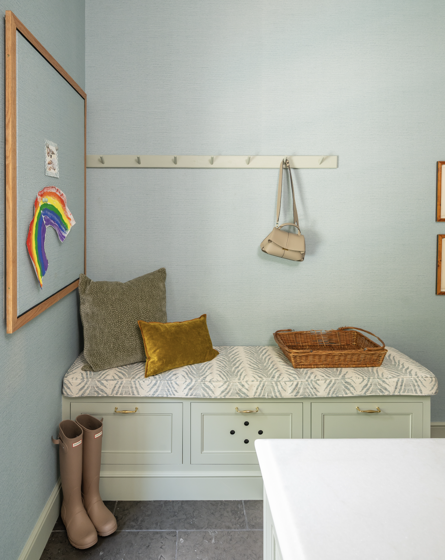
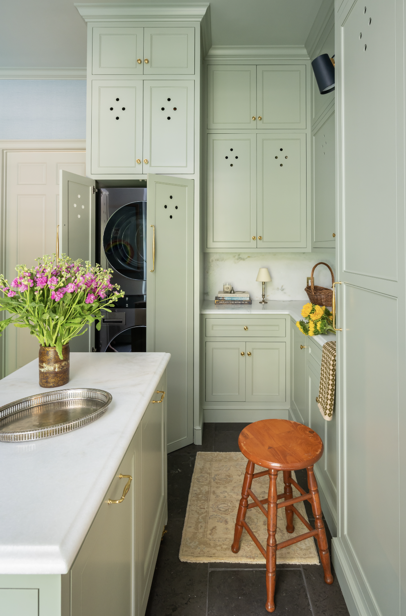
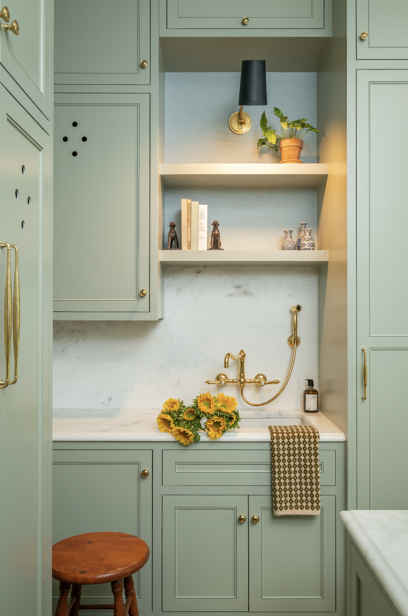
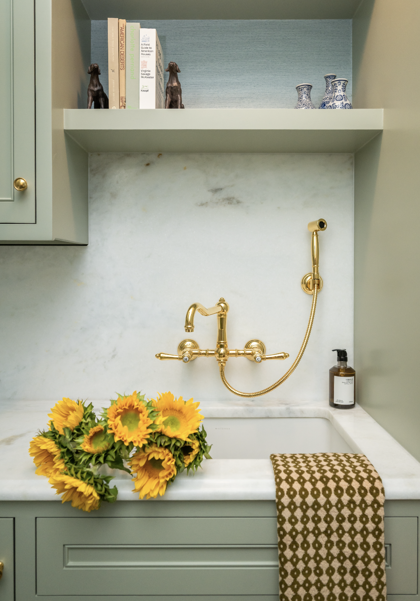
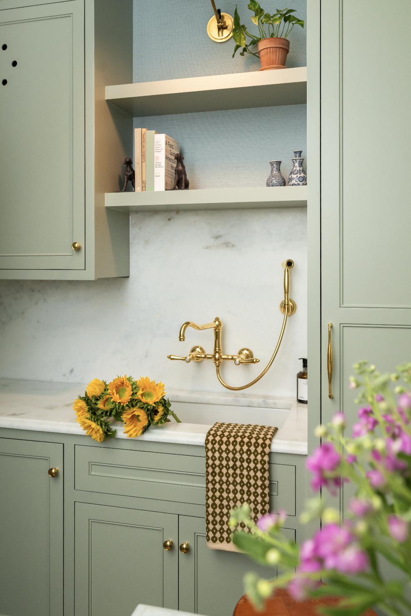
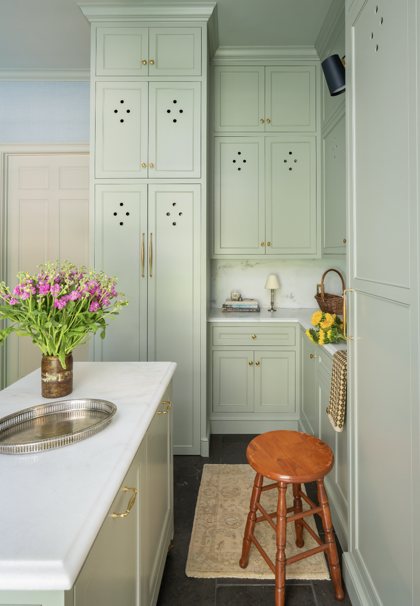
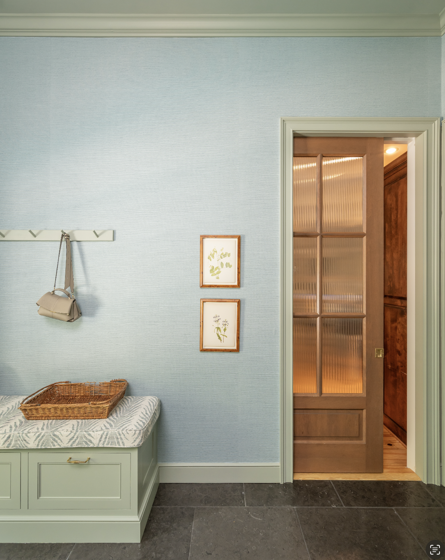
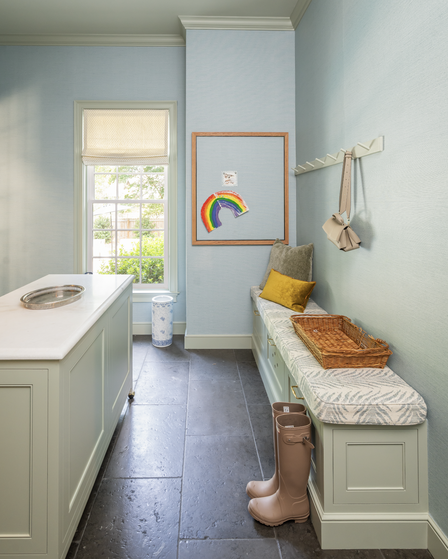
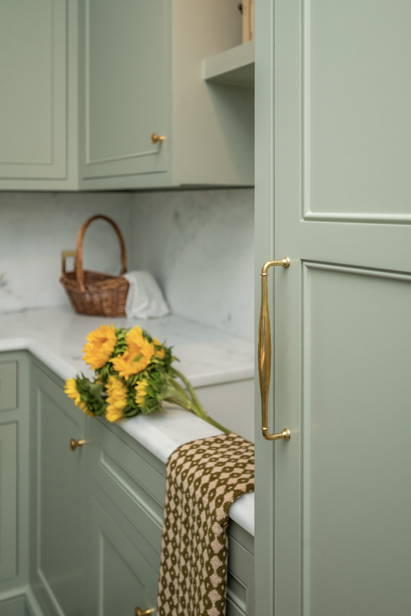
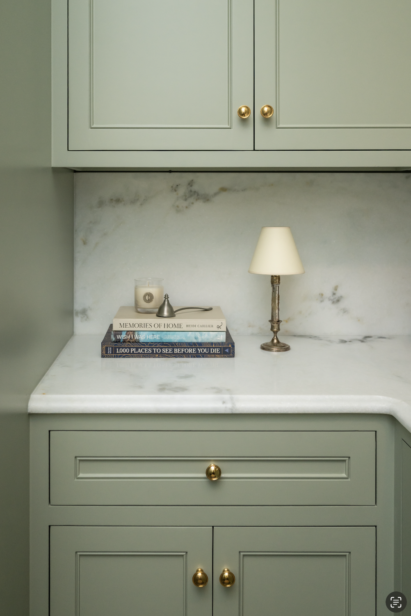
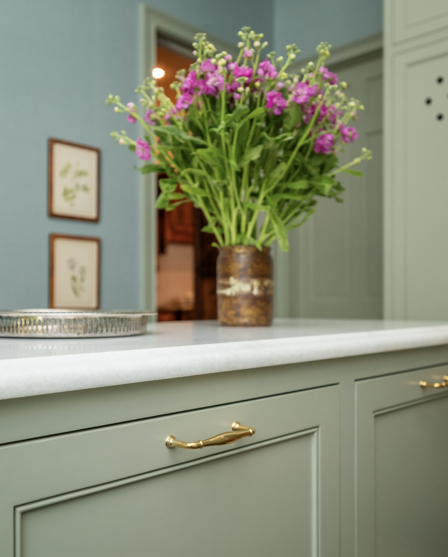
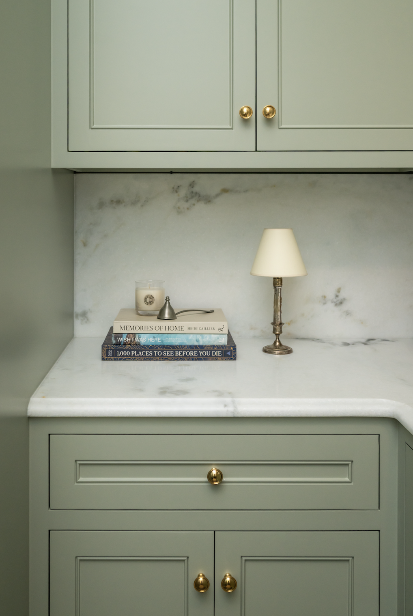
Every house has a front door, and then there's the door the family actually uses. In this traditional Mount Pleasant home near Isle of Palms, that door opens into the mudroom, which we call the family entry. We removed a choppy vestibule, added a fluted glass pocket door to carry daylight from the kitchen, and layered in tonal blue and green color for a true Charleston classic. Cabinetry stacks to the ceiling to hide a washer and dryer, and cleanable vinyl wallpaper and reclaimed stone floors keep it tough enough for kids, dogs, and wet swimsuits. The result is a mudroom elegant enough to show off and durable enough to use every day.
Interior Designer | Sarah Hart Interior Design
General Contractor | Oak & Moss Contracting
Photography | Kelly Parrish for Charleston Home & Design
Styling | Campbell Haller
Before + After